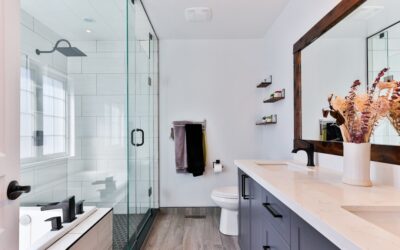
The 5-by-8-foot bathroom is the most common small-bath footprint in American homes, and that 40 square feet leaves zero room for wasted space. Smart 5×8 bathroom remodel ideas focus on three things: an efficient layout, space-saving fixtures, and tricks that make the room feel larger than it is. With the right choices, a cramped, dated bath becomes a bright, functional space that punches well above its square footage. Here’s how to plan a remodel that maximizes every inch.
Part of our Bathroom Remodeling & Flooring guide — explore the full guide →
- Start With the Layout
- Choose Space-Saving Fixtures
- Maximize Storage Vertically
- Use Light Colors and Big Tile
- Brighten With Light and Mirrors
- Smart Details That Make a Difference
- Budget and Priorities
- Flooring Choices for a Small Bath
- Avoiding Common Small-Bath Mistakes
- Where to Splurge and Where to Save
Start With the Layout
In a 5×8 bath, the layout is usually fixed by where the plumbing runs, and moving plumbing is the single most expensive change you can make. The classic arrangement lines up the toilet, sink, and tub/shower along the 8-foot wall, which keeps water lines together and costs least.
Before tearing anything out, decide whether you can live with the existing fixture positions. Keeping the toilet, vanity, and tub roughly where they are saves thousands. If you do reconfigure, even small shifts, like swapping the tub for a shower, can open up usable floor space.
Choose Space-Saving Fixtures
The fixtures you pick determine how roomy the bath feels. In a small footprint, scale everything down and choose pieces designed for tight spaces:
- A corner or pedestal sink, or a compact 24-inch vanity, to reclaim floor space.
- A wall-mounted (floating) vanity that shows more floor and feels airy.
- A walk-in shower instead of a tub if you don’t need the bath, freeing up several square feet.
- A clear glass shower door or panel rather than a curtain, so the eye travels through the room.
- A compact or wall-hung toilet with a smaller tank footprint.
If a tub is a must (for resale or kids), an alcove tub-shower combo along the short wall is the efficient standard.
Maximize Storage Vertically
Floor space is precious, so storage has to go up and into the walls. Recessed medicine cabinets and in-wall niches store toiletries without protruding into the room. Shelving above the toilet, the most underused spot in any bath, adds capacity for free.
A vanity with drawers organizes essentials better than open under-sink space. Wall hooks, a slim ladder shelf, and over-the-door racks squeeze in extra storage without eating floor area. The goal is keeping the floor clear, which is what makes a small bath feel open.
Use Light Colors and Big Tile
Color and material choices dramatically affect how large a 40-square-foot room reads. Light, neutral palettes, whites, soft grays, pale blues, reflect light and visually expand the space. Dark colors close it in.
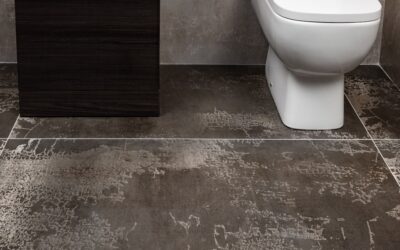
Counterintuitively, larger tiles make a small room look bigger because fewer grout lines mean less visual clutter. Run the same flooring throughout, and consider carrying floor tile up the shower wall for a seamless, continuous look. Glossy or satin finishes bounce light around, adding to the sense of openness.
Brighten With Light and Mirrors
Good lighting and reflection are a small bathroom’s best friends. Layer the lighting: bright overhead fixtures plus sconces or a backlit mirror at the vanity eliminate shadows that make a room feel cramped. A large mirror, or a mirrored wall behind the vanity, doubles the perceived space and reflects light deeper into the room.
If you have a window, keep the treatment minimal, a frosted pane or a slim shade, to let in natural light. The brighter the room, the bigger it feels.
Smart Details That Make a Difference
Small touches add up in a tight space. A pocket door or an outswing door saves the floor area a standard inswing door would block. A curbless or low-threshold shower makes the floor read as one continuous plane. Vertical wall accents, like a tall tile pattern or vertical paneling, draw the eye up and add a sense of height.
Pick a cohesive style and limit the number of competing finishes so the room feels calm rather than busy.
Budget and Priorities
A 5×8 remodel can range widely depending on whether you keep the plumbing in place and how high-end your finishes are. Spend where it counts, durable waterproofing in the shower, a quality vanity, and good lighting, and save by keeping fixtures in their existing spots. With a thoughtful layout, compact fixtures, vertical storage, and a light, reflective palette, these 5×8 bathroom remodel ideas turn a cramped 40 square feet into a bright, efficient space that feels far larger than it is.
Flooring Choices for a Small Bath
Flooring deserves special attention in a 5×8 bath because the right choice handles moisture and visually stretches the space. Porcelain and ceramic tile are the durable standards, fully waterproof and available in large formats that reduce grout lines. Luxury vinyl plank (LVP) and sheet vinyl are budget-friendly, warm underfoot, and genuinely waterproof, making them popular for small baths.
Lay tile or planks on a diagonal or run them lengthwise to draw the eye across the longer dimension, which makes the floor feel bigger. Light or neutral flooring continues the bright palette, while carrying the same tile into a curbless shower creates a seamless plane that visually expands the whole room.
Avoiding Common Small-Bath Mistakes
A few missteps shrink a 5×8 bath rather than open it up. Cramming in oversized fixtures, a bulky vanity or a deep soaking tub, eats the floor and makes the room feel tight. Choosing dark colors or busy patterns on every surface closes the space in. Skimping on lighting leaves shadowy corners that read as smaller.
Relocating plumbing unnecessarily blows the budget with little payoff, so keep fixtures near existing lines when you can. Plan storage from the start rather than as an afterthought, since clutter is what truly makes a small bath feel cramped. Sidestep these pitfalls, lean on light colors, compact fixtures, vertical storage, and good lighting, and your 5×8 remodel will deliver a bathroom that lives much larger than its 40 square feet.
Where to Splurge and Where to Save
A small bathroom is actually a great place to invest in nicer finishes, because there’s so little square footage to cover. Splurge where it counts: quality waterproofing behind the shower, a durable vanity and faucet you touch every day, and good lighting that makes the space feel bright. A statement tile reads as luxurious in a small room without breaking the budget, since you need so little of it.
Save by keeping plumbing in place, choosing budget-friendly waterproof flooring like LVP, and shopping standard-size fixtures rather than custom. Spend the savings on the details that get daily use and visual attention. Balance the budget this way and your 5×8 bathroom remodel feels far more upscale and spacious than its modest footprint suggests.