
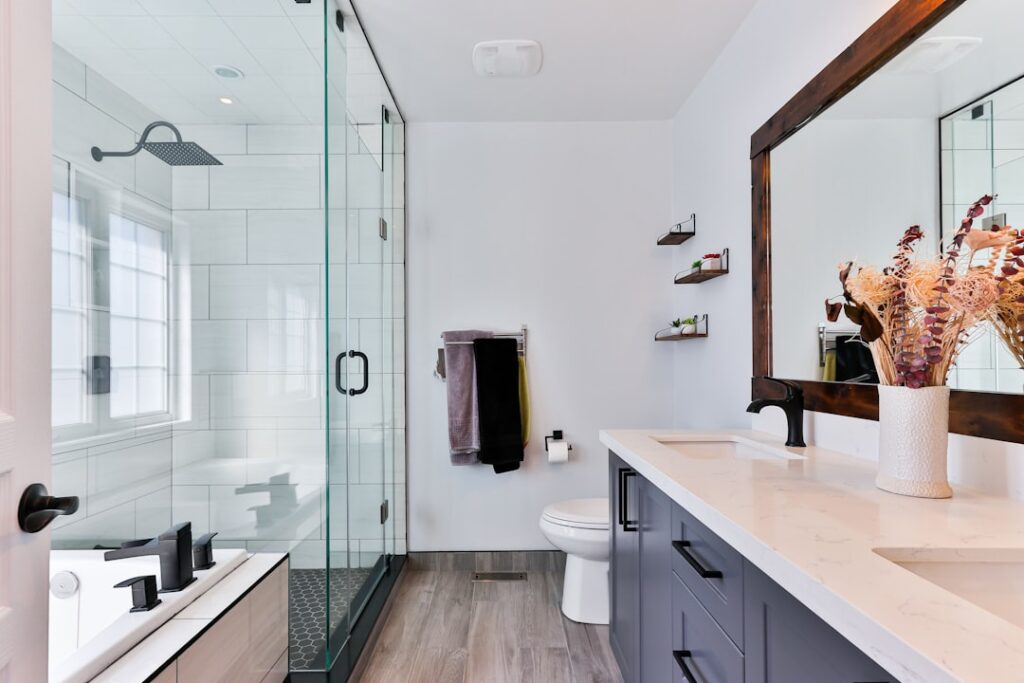
Choosing a design is the fun part of any bathroom project and, done thoughtfully, the part that determines whether you love the room for the next fifteen years. Bathroom remodeling designs span everything from spa-like primary suites to space-smart guest baths, and the best ones marry a clear aesthetic with a layout that actually works for how the room is used. Before you pick tile or fixtures, it helps to understand the design families, the layout principles, and where each style earns its keep.
Part of our Bathroom Remodeling & Flooring guide — explore the full guide →
A great bathroom design is not just a mood board; it is a set of decisions about flow, storage, materials, and light that hold together. This guide organizes those decisions so your remodel looks intentional rather than assembled from whatever caught your eye online.
Start With a Design Style
Committing to one guiding style keeps a remodel coherent. Modern and contemporary designs lean on clean lines, floating vanities, large-format tile, and matte black or brushed fixtures. Transitional design, the most popular choice in American homes, blends modern simplicity with a touch of traditional warmth, shaker vanities, subway tile, and polished nickel. Traditional design embraces detail: framed mirrors, furniture-style vanities, and classic marble-look tile.
Other strong directions include farmhouse, with shiplap accents, apron sinks, and warm wood tones; and minimalist spa, with muted palettes, natural stone, and abundant negative space. You do not have to follow a style rigidly, but choosing one as your anchor prevents the scattered look that comes from mixing a farmhouse vanity with ultra-modern tile and traditional fixtures. Pick the style that fits your home’s architecture and your taste, then let it filter every subsequent choice.
Layout Comes Before Looks
The most beautiful finishes cannot rescue a bad layout. Before selecting materials, resolve the floor plan: where the toilet, sink, and shower sit, how the door swings, and how a person moves through the space. Good bathroom remodeling designs respect basic clearance standards, at least 15 inches from a toilet centerline to any wall or fixture, 21 inches or more of clear floor in front of the vanity and toilet, and a shower no smaller than 36 by 36 inches for comfort.
In a small bathroom, the layout wins or loses on efficiency. A corner shower, a pocket door that eliminates swing clearance, and a wall-hung vanity can turn a cramped room into a functional one. In a larger primary bath, layout is about zoning, separating the wet shower and tub area, giving the toilet a semi-private alcove, and creating a double vanity with real counter space. Solve the plan first, and the finishes will have a sound structure to sit on.
Vanity and Storage Design
The vanity anchors most bathroom designs visually and functionally. Its style, floating, furniture-style, or built-in, sets the tone, while its configuration determines how usable the room is. A single vanity suits guest and small baths; a double vanity is the coveted upgrade in a primary bath, though it demands at least 60 inches of width to feel generous rather than cramped.
Storage is where designs quietly succeed or fail. Drawers beat doors for daily access, deep drawers with cutouts for plumbing hold far more than a cabinet with a single shelf. Recessed medicine cabinets, a mirrored wall cabinet, and a lit shower niche add storage without stealing floor space. Countertop material matters too: quartz is the practical favorite because it never needs sealing and resists the cosmetics, toothpaste, and water that punish a bathroom top. Design the storage around your actual routine and the room will feel bigger than its square footage.
Tile as the Design Backbone
Tile does more design work than any other material in a bathroom, defining the floor, the shower, and often a feature wall. The current direction favors larger formats and cleaner grout lines, but classic choices endure: white subway tile in a transitional bath, hexagon mosaics on a floor, or a bold patterned cement-look tile as an accent. The key is hierarchy, choose one tile to be the star and let the others play supporting roles.
A reliable approach is a neutral large-format tile on the floor and main shower walls, with one accent, a niche, a shower back wall, or the floor, in something with more pattern or texture. Matching or contrasting the grout dramatically changes the effect: matched grout makes tile recede into a smooth field, while contrasting grout highlights a pattern like herringbone or a classic brick-lay. Keep the accent contained to one surface and the room reads designed rather than busy.
Lighting and Mirrors
Lighting is the most underrated element in bathroom remodeling designs, and upgrading it transforms how finishes look. Layer three types: ambient light from recessed ceiling fixtures, task light at the mirror from sconces or a backlit mirror, and accent light in niches or under a floating vanity. Task lighting flanking the mirror at eye level eliminates the harsh shadows a single overhead fixture casts on the face.
Mirrors are part of the design, not an afterthought. A large frameless or backlit mirror expands a small bathroom and reads modern; a framed mirror that echoes the vanity hardware suits traditional and transitional rooms. Choose warm bulbs around 2700K to 3000K with a color rendering index of 90 or above so makeup, skin, and finishes read accurately. Thoughtful lighting makes a modest remodel look expensive; poor lighting flattens even a lavish one.
Designing for Small Bathrooms and Powder Rooms
Small bathrooms reward clever design more than any other space, because every decision has an outsized effect. In a compact room, choose fixtures scaled to the space: a wall-hung or narrow-depth vanity, a corner or round-front toilet, and a shower rather than a tub if a tub is not essential. A curbless shower with a clear glass panel makes a tiny bathroom feel dramatically larger by removing visual barriers and letting one continuous tile floor read as a single, uninterrupted surface. Pocket doors eliminate the swing clearance a standard door steals from an already tight footprint.
Visual tricks amplify the gains. Light, consistent colors on walls and large-format tile reduce the busy grid of grout lines and make the room feel open, while a large frameless or backlit mirror bounces light and doubles the perceived space. Vertical storage, a recessed medicine cabinet, a tall narrow linen tower, and a shower niche, adds function without stealing floor area. Powder rooms, which have no shower or tub, are the one place to take a design risk, since they are small, low-moisture, and used briefly: a bold wallpaper, a dramatic dark paint, a striking vessel sink, or an eye-catching light fixture turns a utilitarian half-bath into a memorable jewel box. Matching the ambition of the design to the room’s size and use is what makes small-bathroom remodels punch above their square footage.
Fixtures, Faucets, and Cohesive Metal Finishes
Fixtures are the jewelry of a bathroom design, and coordinating them is a low-cost way to make the whole room look intentional. Choose one dominant metal finish, matte black, brushed nickel, brushed gold, or polished chrome, and carry it across the faucet, shower trim, towel bars, hooks, drain, and cabinet hardware. Mixed metals in a small space usually read as accidental rather than styled, so consistency pays. The finish also signals the design era: matte black leans contemporary, brass and gold add warmth and suit transitional or traditional rooms, and chrome or nickel feels timeless and neutral. Beyond looks, invest in quality where it counts most, the shower valve and faucet, because a cheap valve is a future leak and a miserable job to replace once tile surrounds it. Spending a little more on the fixtures you touch every day, while economizing on decorative accessories, gives a design both polish and durability.
Matching Design to Budget
Every design decision has a budget consequence, and the smartest remodels spend where it shows and saves where it does not. Splurge on the elements you touch and see daily, the shower valve, the faucet, the vanity top, and pull back on things easily swapped later like accessories and paint. A full mid-range remodel typically runs $12,000 to $25,000, so prioritizing matters.
You can also achieve high-end looks with mid-range materials: porcelain that mimics marble, quartz instead of natural stone, and a single dramatic accent tile rather than a whole room of pricey material. The best bathroom remodeling designs are not the most expensive; they are the most coherent, a clear style, a sound layout, smart storage, disciplined tile choices, and good lighting, executed cleanly within whatever budget you have. Nail those fundamentals and the room will look and feel far more valuable than what you spent.


