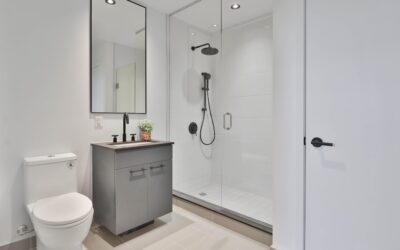
The 5×8 footprint is the most common bathroom size in American homes built between 1960 and 2010 — and the smallest space where a true walk-in shower works without feeling cramped. A well-designed 5×8 bathroom with walk in shower trades the standard tub-shower combo for a curbless or low-curb shower that opens up the room visually, increases resale value, and ages in place beautifully. Pulling this off in 40 square feet requires precise fixture placement, smart drainage planning, and a clear understanding of what plumbing code allows.
Part of our Bathroom Remodeling & Flooring guide — explore the full guide →
Standard 5×8 Layout Options That Work
The fixed plumbing wall typically runs along one of the 8-foot sides. From there, you have three layouts that consistently work:
- Linear layout — toilet, vanity, shower in a straight line along one wall
- L-shape — vanity on the 5-foot wall, toilet and shower along the 8-foot wall
- End-shower — 5-foot wide shower at the far end, toilet and vanity along the 8-foot wall
The end-shower layout is the most popular renovation choice. You get a generous 5×3 shower stall, a 30 to 36-inch vanity, and a 15-inch space for the toilet without any tight squeezes. This works because plumbing code requires only 15 inches from the toilet centerline to the nearest wall or fixture and a 21-inch clear space in front of the toilet.
Code Clearances You Cannot Skip
The 2024 International Residential Code sets minimums you must respect or risk failed inspection:
- Toilet centerline: 15 inches from any side wall, vanity, or fixture (16 to 18 inches preferred)
- Clear space in front of toilet: 21 inches minimum, 30 inches preferred
- Walk-in shower interior: 30×30 inches minimum, 36×36 preferred
- Shower entry: 22 inches minimum opening width
- Vanity clearance: 21 inches in front of the cabinet
- Door swing: must not strike any fixture when fully open
In a 5×8 space, these clearances add up fast. A 36×60-inch shower (typical “5-foot” shower) leaves exactly 3 feet of length for both the toilet and vanity — which is why most designers spec a 30-inch vanity and a wall-mount or compact toilet like the Toto Drake II.
Curbless vs. Low-Curb Showers
A curbless shower (also called zero-entry) eliminates the threshold entirely. The bathroom floor and shower floor become one continuous plane, sloped 1/4 inch per foot toward a linear drain. The look is high-end, the accessibility is universal, and you’ll need to drop the shower-area floor joists 2 inches to get the slope without a curb.
If joist modification isn’t possible (concrete slab, finished ceiling below), a 2-inch low curb made from a single piece of Caesarstone or matching tile works almost as well. Budget about $1,200 to $2,000 more for curbless versus curbed in a typical 5×8 remodel because of the structural work.
Realistic Costs for a 5×8 Walk-In Shower Remodel
Expect a wide range depending on finishes:
- Budget remodel ($8,000-$12,000) — Schluter Kerdi shower system, ceramic 12×24 wall tile, fiberglass shower pan, builder-grade fixtures, Mohawk LVP floor
- Mid-range ($14,000-$22,000) — porcelain 24×48 wall tile, custom mudset shower pan, linear drain, frameless 3/8-inch glass enclosure, Delta Trinsic fixtures, quartz vanity top
- High-end ($25,000-$40,000+) — natural stone, custom shower bench, Schluter heated floor, niche lighting, Kohler DTV+ digital shower controls, Cambria countertop
The shower itself typically runs 35% to 50% of the total project budget. Tile and glass are the biggest variable: 4×12 ceramic subway tile costs $4 per square foot installed; large-format porcelain runs $14 to $22 per square foot installed; honed marble pushes $30 or higher.
Best Fixtures for Tight Bathrooms
Standard fixtures eat space. Compact and wall-mount versions make a 5×8 feel 20% larger:
- Toto Aquia IV Wall-Hung Toilet — saves 9 inches of floor depth, $750 plus carrier
- Kohler Memoirs Stately 24-inch Vanity — fits in tight L-layouts, $549
- Delta Pivotal Shower Trim — single-handle thermostatic, low profile
- Schluter Kerdi-Line linear drain — 24 or 28 inches, single slope, $190
- Mirrored medicine cabinets — recessed into the wall for zero protrusion
For storage, recess medicine cabinets between 2×4 studs and add a shower niche framed into the plumbing wall (12×24 inches is the sweet spot — fits shampoo bottles upright).
Lighting and Ventilation in 40 Square Feet
Small bathrooms feel cavelike with poor lighting. Layer three sources: 6-inch LED canister lights (4 of them in 40 square feet, 3000K color temperature), vanity sconces or a vanity light bar at 65 inches above the floor, and an LED-lit shower niche or recessed light in the shower ceiling rated for wet locations.
For ventilation, install a Panasonic WhisperGreen Select 110 CFM exhaust fan ducted directly outside (never into the attic). At 0.3 sones, it’s quieter than a refrigerator and pulls humidity out of the shower fast enough to prevent mold on grout lines.
Common Mistakes to Avoid
The biggest 5×8 mistakes happen at the design stage:
Don’t put the shower opening on the long wall facing the door — you’ll see directly into the wet zone every time someone walks in. Always orient the shower so the glass partition faces away from the door, with the entry around the corner. Don’t pick a swinging shower door; in 5×8 spaces they collide with the vanity or toilet. Use a fixed glass panel with a 6-foot opening instead, or a sliding bypass door if you must have full enclosure. Skip wall-to-wall flooring transitions — a continuous porcelain tile floor running from bathroom into the shower (curbless design) makes the space feel 30% larger than two contrasting materials.
Timeline for a 5×8 Bathroom Remodel
A full gut remodel of a 5×8 bathroom with walk in shower runs 2 to 3 weeks with a competent contractor: demo and rough plumbing (3 days), waterproofing and shower pan (2 days), tile work (5 to 7 days), fixtures and trim (3 days), final inspection and punch list (2 days). Add a week if you’re installing radiant floor heat or custom shower glass. Order glass after walls are tiled — measured fit is the only way to avoid gaps wider than 3/16 inch. Plan for one bathroom of downtime if you’re a one-bathroom house, or about $2,000 extra for a temporary rental if needed.