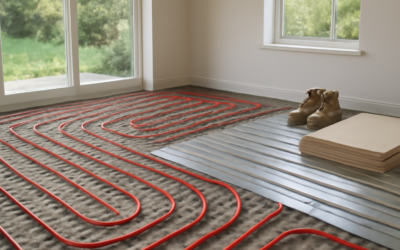
A room heated by forced air can read 70°F on the thermostat and still leave your feet cold, because warm air rises and drafts carry it away from where you sit. Radiant systems work differently: they warm surfaces, and those surfaces warm you and the objects in the room directly. The main types of radiant heat are electric floor heat, hydronic floor heat, radiant wall and ceiling panels, and radiant baseboard, and each fits a different budget, room and construction stage.
In short, electric floor mats or cables suit single rooms such as bathrooms and kitchens, and cost the least to install. Hydronic floors, which circulate warm water through tubing, are the best whole-house choice for new builds and major remodels. Ceiling and wall panels heat quickly and work well where the floor cannot be opened. Radiant baseboard is the simplest retrofit for homes that already have a boiler.
- How the Types of Radiant Heat Compare
- Electric Radiant Floor Heating
- Hydronic Radiant Floor Heating
- Radiant Ceiling and Wall Panels
- Radiant Baseboard
- Choosing the Right Radiant Heat Option
- Operating Costs and Efficiency
- Troubleshooting Common Radiant Heat Problems
- When to Call a Licensed Professional
- Frequently Asked Questions
Knowing how each system delivers heat, how fast it responds and what installation involves makes it easier to pick the right radiant home heating approach for your house, or to combine two of them.
How the Types of Radiant Heat Compare
All radiant heat options share one principle: a large, gently warm surface emits infrared energy to cooler objects nearby. The differences lie in the heat source (electric resistance or hot water), where the warm surface sits, and how much thermal mass sits between the source and the room.
| Type | Best fit | Typical installed cost |
|---|---|---|
| Electric floor (mat or cable) | Bathrooms, kitchens, single rooms | $10 to $25 per sq ft |
| Hydronic floor (water tubing) | Whole house, new builds, slabs | $12 to $30 per sq ft including boiler share |
| Ceiling or wall panels | Retrofits, rooms with finished floors | $8 to $20 per sq ft |
| Radiant baseboard | Homes with an existing boiler | $400 to $1,200 per room |
These ranges cover common residential work. Local labor rates, permit fees, flooring removal and the cost of a new boiler or electrical panel upgrade can push any project higher.
Electric Radiant Floor Heating
Electric systems use thin resistance cables, either loose or woven into a mesh mat, embedded in thinset mortar or a self-leveling layer beneath tile, stone or approved floating floors. A dedicated thermostat with a floor sensor controls the temperature.
Their strength is simplicity. There is no boiler, no pump and no plumbing, and a mat adds only about 1/8 inch of height. An electric radiant floor heating mat is often the easiest way to add warmth to a bathroom or kitchen during a tile renovation, and most rooms warm up in 30 to 60 minutes.
The trade-off is operating cost. Electric resistance heat costs more per unit of heat than a high-efficiency boiler or heat pump in most regions, so it makes sense as comfort heat in small rooms rather than as the primary source for a large home. Many people run it on a programmable schedule only during mornings and evenings.
Electric Floor Heat Safety
Electric floor heat connects to line voltage, usually 120 or 240 volts, so treat every connection seriously. Before touching any wiring, turn off the breaker and confirm power is off with a non-contact voltage tester. Never test voltage on a live circuit. Floor heating circuits require ground-fault protection, typically built into the thermostat or provided by a GFCI breaker. Check cable resistance with an ohmmeter (power off) before, during and after installation to catch damage. A new dedicated circuit, which larger rooms usually need, is a job for a licensed electrician.
Hydronic Radiant Floor Heating
Hydronic systems pump warm water, usually 85°F to 140°F, through PEX tubing in the floor. The tubing can be embedded in a concrete slab, poured into a thin gypsum or concrete topping over a wood subfloor, or set in grooved aluminum-faced panels attached to the subfloor or the joists underneath.
For whole-house comfort, hydronics are hard to beat. Water carries heat efficiently, the system pairs well with condensing boilers and air-to-water heat pumps, and zoning lets you set different temperatures in different areas. Operating costs are usually lower than electric resistance heat for large spaces.
Installation is more involved. You need a heat source, pumps, a manifold, controls and careful design of tubing spacing and water temperature. Slab systems respond slowly, taking hours to change temperature, while low-mass panel systems respond in under an hour. Hydronic floors fit best in new construction, additions and remodels where floors are already open.
Radiant Ceiling and Wall Panels
Radiant panels mount on or in the ceiling or walls. Electric versions use thin heating elements behind a gypsum or metal face; hydronic versions run warm water through tubing bonded to aluminum plates. Ceiling panels are the more common form because they stay clear of furniture and the heat projects downward across the room.
Panels heat quickly, often reaching comfortable output within minutes, and they suit retrofits where tearing up a finished floor is impractical. They also work well in rooms with thick carpet or wood floors that would insulate a floor system. The downsides are that feet stay a little cooler than with a heated floor, and you lose the option of hanging fixtures or drilling into the heated area without care. Wall panels need clear space and cannot sit behind large furniture.
Radiant Baseboard
Radiant baseboard is a low-profile unit along the base of exterior walls. Hydronic baseboards run boiler water through a finned or solid-face element; electric versions use resistance elements. True radiant baseboard emits a larger share of its heat as radiation from a warm face, while traditional fin-tube units rely mostly on convection.
Baseboard is the easiest upgrade for a home with an existing boiler and old fin-tube heaters. It installs in a day or two per zone and costs far less than a floor system. Comfort is good near exterior walls, though not as even as a heated floor. Furniture must stay a few inches away, and units need occasional cleaning to keep output steady.
Choosing the Right Radiant Heat Option
Pick by project stage and goal rather than by which system sounds most advanced.
- Single-room comfort during a tile remodel: electric floor heat is usually the best value.
- New home or addition with open floors: hydronic floor heat as the main system, sized by a heat-loss calculation.
- Finished house, no floor work planned: ceiling or wall panels, or hydronic panels installed from the basement.
- Existing boiler with dated baseboard: radiant baseboard replacements give a quick improvement.
- Mixed needs: combine systems, such as a hydronic main floor with electric mats in upstairs bathrooms.
Floor coverings matter too. Tile and stone conduct heat best. Engineered wood, vinyl and laminate work when rated for radiant heat and kept under the maker’s surface temperature limit, often around 80°F to 85°F. Thick carpet and pad reduce output significantly.
Operating Costs and Efficiency
Radiant systems often feel comfortable at a lower air temperature, sometimes 2 to 4 degrees cooler than forced air, which saves energy. Hydronic systems paired with an efficient boiler or heat pump usually have the lowest running costs for whole-house use. Electric floor heat in a 50 square foot bathroom typically costs a few dollars to a modest amount per month depending on run time and electricity rates. Good insulation beneath a heated floor directs heat upward instead of into the ground or the basement, and it is one of the best investments in any system.
Troubleshooting Common Radiant Heat Problems
- Electric floor will not heat: check whether the thermostat’s GFCI tripped and reset it. If it trips again, stop and call an electrician.
- Cold spots in a hydronic floor: air in the loops, an unbalanced manifold or a failed circulator are common causes.
- Slow warm-up: normal for slab systems; use setback schedules with care or keep a steady setpoint.
- Baseboard output dropped: clean dust from fins and confirm the boiler water temperature.
- Floor too warm for wood flooring: lower the water temperature or add a floor-temperature limit.
When to Call a Licensed Professional
Electric floor heat on an existing circuit can be a capable DIY project during a tile job, but any new circuit, panel work or hardwired connection you are not certain about belongs with a licensed electrician. Hydronic systems involve boilers, water heaters, pressure relief, expansion tanks and sometimes gas piping; that work calls for a licensed plumber or HVAC contractor, and gas connections are never DIY. Most jurisdictions require permits and inspections for new heating systems and circuits. A professional heat-loss calculation also ensures the system is sized to keep the house warm on the coldest days.
Frequently Asked Questions
What are the main types of radiant heat?
The main types are electric floor heat, hydronic floor heat, radiant ceiling and wall panels, and radiant baseboard. They differ in heat source, location and how quickly they respond.
Which radiant heat is cheapest to install?
Electric floor mats are usually the cheapest for a single room. Radiant baseboard is the cheapest upgrade in homes that already have a boiler.
Which radiant heat is cheapest to run?
Hydronic systems with an efficient boiler or heat pump typically cost the least to operate across a whole house. Electric resistance heat costs more per unit of heat.
Can radiant heat be the only heat source in a home?
Yes. Hydronic floor systems commonly heat entire homes. Electric floor heat is usually better as supplemental comfort heat in smaller rooms.
Can I install radiant heat in an existing house?
Yes. Ceiling panels, baseboard, electric mats during a floor remodel and hydronic panels fastened under the subfloor from a basement are all common retrofit options.