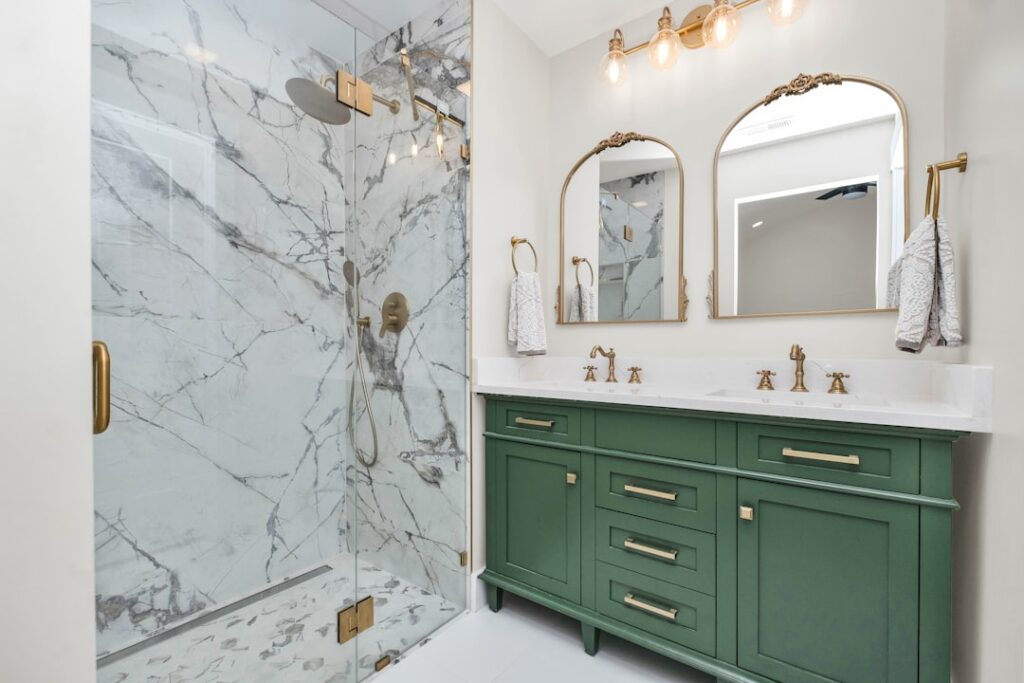
Pick the wrong dimensions and you end up with a shower that sprays the toilet every time you turn around. Getting the walk in shower size right means balancing building code minimums with how real people actually move inside a wet enclosure. Most US codes set the floor at 30 by 30 inches, but anyone who has tried to wash their back in that box knows why 36 by 60 is the unofficial standard for new builds. The best size is the one that fits your bathroom footprint and your body type without feeling cramped.
Part of our Bathroom Remodeling & Flooring guide — explore the full guide →
- US Code Minimums You Cannot Go Below
- ADA-Compliant Walk-In Shower Dimensions
- Comfortable Walk in Shower Size for Daily Use
- How Layout Shape Changes the Math
- Ceiling Height and Door Swing
- Common Walk-In Shower Dimensions by Bathroom Size
- Cost Implications of Going Bigger
- Picking the Right Walk-In Shower Size for Your Home
US Code Minimums You Cannot Go Below
The International Residential Code requires a minimum shower floor area of 900 square inches with a minimum dimension of 30 inches in any direction. That works out to a 30 by 30-inch square, which is legal but tight. You also need 24 inches of clear space in front of the shower entry, measured from the door to any fixture or wall.
Local jurisdictions sometimes go stricter. California, Washington, and parts of New England require at least 32 inches in one direction for new construction. Always check with your local building inspector before ordering a pan or glass enclosure.
ADA-Compliant Walk-In Shower Dimensions
Accessibility standards are their own world. A transfer-type ADA shower is 36 by 36 inches with a seat, while a roll-in ADA shower runs 30 by 60 inches minimum with no curb. Both need grab bars, a slip-resistant floor, and a hand-held sprayer mounted between 38 and 48 inches off the floor.
If you are aging in place or planning for mobility needs, a 60 by 36-inch curbless shower with a linear drain is the sweet spot. It looks modern, works for anyone, and adds resale value in markets with older buyers.
Comfortable Walk in Shower Size for Daily Use
Most homeowners feel good in a shower between 42 by 60 inches and 48 by 72 inches. That range gives you room to turn, bend to wash your feet, and keep your towel hook dry. The layout also lets two fixtures — a rain head plus a handheld wand — live on separate walls without fighting for the same spray zone.
- Single user, average build: 36 by 48 inches
- Standard remodel sweet spot: 42 by 60 inches
- Luxury primary bath: 48 by 72 inches or larger
- Double shower for two people: 60 by 72 inches with two heads
How Layout Shape Changes the Math
A rectangular shower reads bigger than a square of the same square footage because you have room to step away from the spray. A 36 by 60-inch rectangle gives 15 square feet of floor, yet feels roomier than a 46 by 46-inch square with the same area. Corner neo-angle showers read smaller than their dimensions suggest because the door cuts into the usable floor.
If you are stuck with a 5 by 8-foot bathroom footprint, a 30 by 60-inch alcove shower is usually the right call. Bigger bathrooms can break away from the tub envelope entirely and go with a 4 by 5-foot or larger custom pan.
Ceiling Height and Door Swing
Code wants at least 80 inches of ceiling height above the shower floor, but 84 to 96 inches feels better once you factor in steam and overhead rain fixtures. If you install a 10-inch rain head, drop the supply to 78 inches off the finished floor so a 6-foot tall user does not duck every shower.
Swinging doors need clearance. A standard 24-inch hinged glass panel eats 2 feet of floor space when open. Sliding barn-style doors or fixed panels with an open walk-through work better in small bathrooms because they do not need swing clearance.
Common Walk-In Shower Dimensions by Bathroom Size
Here is how shower size tracks with total bathroom square footage in typical US remodels.
- Under 40 sq ft half-bath expansion: 30 by 48 inches
- 40 to 60 sq ft guest bath: 36 by 60 inches
- 60 to 100 sq ft standard bath: 42 by 60 inches
- 100 to 150 sq ft primary bath: 48 by 72 inches
- 150+ sq ft spa bath: 60 by 72 inches or custom
Cost Implications of Going Bigger
A tile shower costs $25 to $60 per square foot installed, so each extra foot of floor area adds $150 to $300 before you factor in waterproofing, glass, and fixtures. Custom glass enclosures jump in cost once you pass 36 inches of unsupported span, because the glass thickness has to move from 3/8 to 1/2 inch.
Pans also step up in price. A standard fiberglass 36 by 60-inch pan runs about $280, while a low-profile Schluter tile-ready pan in the same size is closer to $450. Linear drains that enable curbless installs start around $180 and climb past $500 for high-end brands.
Picking the Right Walk-In Shower Size for Your Home
Start with the space you have. Measure from stud to stud and subtract 1/2 inch for cement board and tile on each wall. Then decide whether you want a curb or a curbless linear drain, because that drives the subfloor cut. Finally, dry-fit the door with painter’s tape on the floor so you can feel the entry before the glass company quotes the job. Most people end up picking a shower that is 6 inches wider than they originally planned, and almost nobody regrets the extra elbow room.