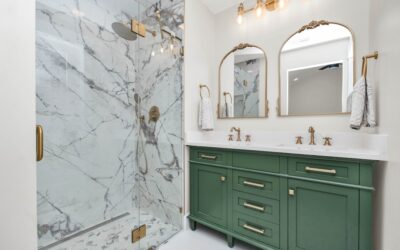
Squeezing a shower into a tight bathroom comes down to a few critical numbers, and getting them wrong means an enclosure you bump your elbows in every morning. The minimum small shower size allowed by most building codes is 30 by 30 inches, but that’s the absolute floor, not a comfortable target. Knowing the difference between code-minimum and livable dimensions is what separates a usable small shower from a cramped one.
Part of our Bathroom Remodeling & Flooring guide — explore the full guide →
Minimum Code Requirements
The International Residential Code sets the smallest permitted shower at 30 by 30 inches of interior floor space, measured at the threshold. Just as important, the code requires that this 30-by-30 dimension be maintained up to a height of 70 inches above the drain, so a sloped wall or low ceiling can’t pinch the space where your shoulders go.
Some local jurisdictions and the ADA call for larger minimums; ADA-compliant transfer showers require 36 by 36 inches. Always confirm with your local building department before finalizing a layout, because a shower below code won’t pass inspection and can complicate a future home sale.
Comfortable Small Shower Dimensions
While 30 by 30 is legal, most people find it tight. A 32-by-32-inch shower feels noticeably roomier, and 36 by 36 inches is widely considered the comfortable minimum for an adult to turn, bend, and wash without hitting the walls. If you can find the space, these targets pay off daily.
- 30 x 30 in: code minimum, very tight, powder-room or guest use
- 32 x 32 in: workable for one average adult
- 36 x 36 in: comfortable single-person standard
- 36 x 48 in: spacious, room for a bench or grab bars
- 42 x 60 in: generous walk-in feel in a small footprint
Standard Prefab Sizes You Can Buy
If you’re buying a prefabricated shower pan or kit rather than building a custom tiled base, you’re working from standard manufacturer sizes. The most common compact options are 32 by 32, 34 by 34, 36 by 36, and the rectangular 36 by 48. Neo-angle corner units, which fit diagonally into a corner, typically come in 36-by-36 and 38-by-38 footprints and are the go-to for the tightest bathrooms.
Corner showers are the secret weapon for small spaces because they tuck into otherwise dead space and angle the door across the room rather than swinging into traffic. A 36-inch neo-angle unit gives you a usable shower while occupying a footprint that a square shower couldn’t use efficiently.
Ceiling Height and Door Clearance
Beyond the floor footprint, two vertical measurements matter. Shower heads are typically mounted at 80 inches above the floor, so you want at least 84 inches of ceiling height inside the enclosure for comfortable clearance. In a sloped attic bathroom, position the shower where the ceiling is tallest.
Door swing is the dimension homeowners forget. A hinged glass door needs 24 to 36 inches of clear floor space to swing open without hitting the toilet or vanity. In a tight bathroom, a sliding door or a doorless walk-in with a fixed glass panel eliminates the swing problem entirely and makes the small shower size feel larger.
Layout Tricks for Tight Bathrooms
Several design moves make a compact shower feel bigger than its dimensions. A clear glass enclosure instead of a curtain or frosted panel lets the eye travel through, visually expanding the room. A curbless or low-threshold entry continues the floor tile into the shower and removes a visual break.
Recessed niches set into the wall framing add storage without stealing interior space, and a corner bench that folds up keeps the floor open. Large-format tile with minimal grout lines reads as one continuous surface, which makes the enclosure feel less boxed-in. Light, glossy tile and a frameless glass door reflect light and add to the sense of openness.
Planning Your Project
Before committing, tape out the shower footprint on your bathroom floor with painter’s tape and stand inside it. Mimic washing your hair and bending to wash your feet; this five-minute test reveals whether 32 by 32 will actually work for you or whether you need to find another two inches. Account for the wall thickness too, since tiled walls add 1/2 inch or more on each side over the rough framing.
Budget-wise, a prefab acrylic kit in a small size runs $400 to $1,200 plus installation, while a custom tiled small shower runs $3,000 to $8,000 depending on tile and waterproofing. Whatever route you choose, lock in the dimensions first; everything else in the bathroom layout flows from the small shower size you settle on.
Fitting a Shower into a Half-Bath Conversion
A common project is converting a powder room into a three-quarter bath by adding a shower. This is where the 30-by-30 code minimum becomes genuinely useful, because you’re working with whatever space remains after the toilet and sink. A corner neo-angle unit is almost always the answer, tucking the shower diagonally into the one open corner.
Plan for plumbing realities too. Adding a shower means running a 2-inch drain line and hot and cold supply, which is far easier if the room shares a wall with existing plumbing. If you have to relocate the toilet or vanity to make room, the cost climbs quickly, since moving a drain stack can add $1,000 to $3,000. Position the small shower where it’s closest to existing supply and drain lines to keep the conversion affordable.
Materials That Suit a Compact Shower
In a small enclosure, your material choices have an outsized effect on how the space feels. A single-piece acrylic or fiberglass surround has no grout lines to clean and reflects light, making it a practical, low-maintenance pick for tight spaces. The trade-off is a less custom look and limited sizes.
Tile offers unlimited design freedom and lets you use the visual tricks that enlarge a small shower, large-format tile, a continuous floor, and a clear glass door. Porcelain large-format tiles in 12-by-24-inch or bigger formats minimize grout lines and read as a clean, expansive surface. Whichever you choose, prioritize a frameless or semi-frameless clear glass door over a curtain; that single decision does more than any other to keep a small shower size from feeling claustrophobic and turns a tight footprint into a bright, open-feeling space.