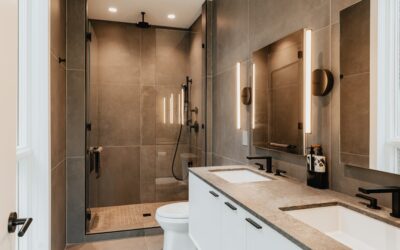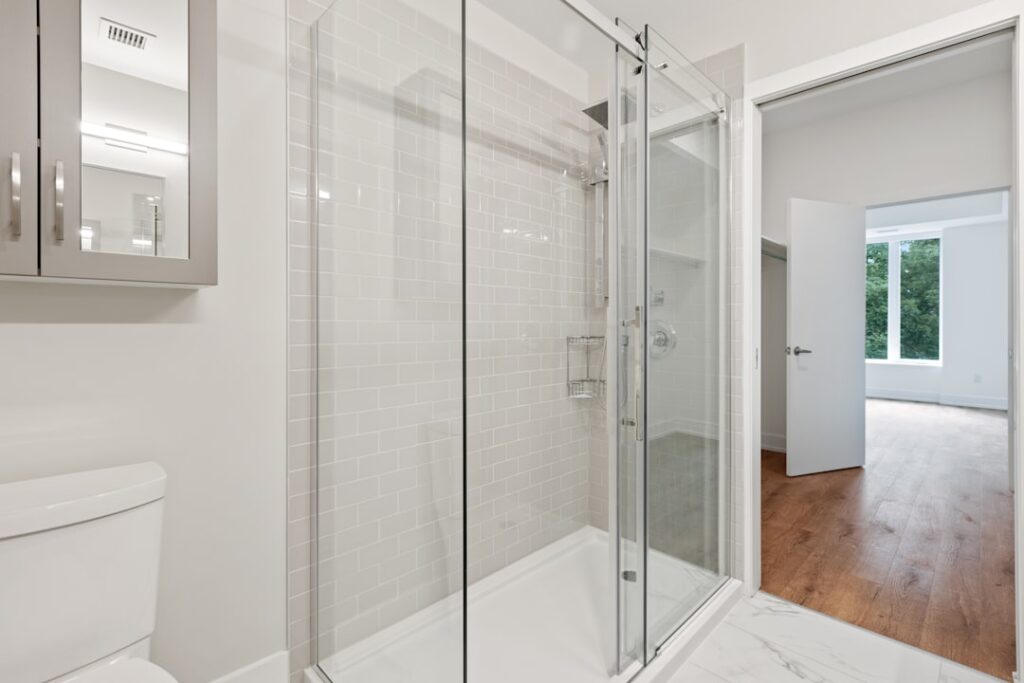
A half wall topped with a glass panel is one of the smartest ways to build an open, spa-like shower without a fully enclosed box. If you are researching a walk in shower with half wall and glass for a remodel or new build, this guide covers wall heights, glass options, waterproofing, and realistic costs so you can plan with confidence.
Part of our Bathroom Remodeling & Flooring guide — explore the full guide →
The concept is simple: a short pony wall, usually tiled to match the shower, rises partway up, and a fixed pane of glass continues above it. The result keeps water contained while letting light flow through, making even a small bathroom feel larger and more luxurious.
Why Choose a Half Wall and Glass Combination
A half wall does the heavy lifting that glass alone cannot. It provides a solid surface to mount a shower valve or a handheld bar, hides plumbing, and offers a built-in ledge for soap and shampoo. The glass above then blocks splashes without closing the space in.
Compared with a full glass enclosure, this hybrid uses less glass, so it costs less and shows fewer water spots on the lower tiled portion. It also feels more open than a shower curtain or a framed door, which is why designers reach for it in modern and transitional bathrooms alike.
How Tall Should the Half Wall Be?
Half wall height drives both function and looks. Common heights range from 36 to 48 inches, with a few things to weigh:
- 36 inches: Counter height, open and airy, but offers less splash protection.
- 42 inches: A popular middle ground that blocks most spray while staying open.
- 48 inches: Maximum privacy and splash control, useful if the shower head faces the wall.
Point the shower head toward the solid wall, not the half wall, to minimize spray over the top. If the half wall doubles as a bench or seat, build it 17 to 19 inches high and 15 inches deep for comfortable seating, then add glass above.
Glass Panel Options Above the Wall
The glass panel that sits on the half wall comes in several configurations, each with a different look and price.
Fixed Panel
A single stationary pane is the most common and affordable choice. It mounts to the half wall and a side wall or ceiling with metal clips or a slim channel. No door means no hardware to leak or maintain.
Frameless Glass
Frameless panels use thick 3/8- or 1/2-inch tempered glass with minimal hardware for a clean, modern edge. They cost more but deliver the most seamless look and are easiest to keep clean.
Framed or Semi-Frameless
Thinner glass held in a metal frame costs less and adds a defined edge that can match fixtures in black, brushed nickel, or brass. It is a budget-friendly way to get the same open effect.
Waterproofing the Half Wall Correctly
The half wall is a wet zone, and cutting corners here causes leaks that rot framing. Build it right:
- Frame the wall with pressure-treated or standard lumber, then sheathe it in cement board or a foam tile backer, never regular drywall inside the shower.
- Apply a waterproofing membrane over the backer, wrapping the top cap and both faces.
- Slope the top cap slightly toward the shower so water drains inward, not onto the floor.
- Cap the wall with a solid surface like quartz, granite, or a bullnose tile edge to shed water and give the glass a flat mounting surface.
- Seal all grout lines and use a quality silicone at the glass-to-tile joint.
A properly capped and sloped half wall is what keeps water inside the shower and out of your floor structure.
Design and Tile Ideas
The half wall is a chance to add interest. Tile it to match the shower walls for a seamless look, or make it a feature with a contrasting stone cap or a decorative mosaic band. Large-format porcelain tiles reduce grout lines and are easier to clean, while a natural stone cap adds a spa feel.
Carry the flooring tile up into a curbless, zero-threshold entry for a fully open, accessible shower. Pair the glass hardware finish with your faucet and shower trim, whether matte black, brushed gold, or polished chrome, so the whole space feels coordinated.
What It Costs to Build
Costs vary widely by region and finish level, but here are realistic ranges for the half wall and glass portion of a shower:
- Framing and waterproofing the half wall: $300 to $800
- Tile and stone cap: $400 to $1,200 depending on material
- Fixed frameless glass panel: $500 to $1,500 installed
- Framed or semi-frameless panel: $300 to $900 installed
All in, adding a half wall with a glass panel typically adds $1,200 to $3,500 to a shower project. A full custom walk-in shower remodel with this feature usually lands between $6,000 and $15,000 depending on size, tile, and labor rates.
Cleaning and Long-Term Maintenance
One quiet advantage of this design is easier upkeep than a full glass box. There is less glass to squeegee, and the tiled half wall hides water spots that would show on a floor-to-ceiling pane. Still, a few habits keep it looking new. Squeegee the glass after each shower to prevent mineral buildup, and wipe the stone cap dry so hard-water spots do not etch it.
Re-seal natural stone caps and grout once or twice a year with a penetrating sealer, which costs about $15 to $30 a bottle. Inspect the silicone joint where the glass meets the tile annually; if it starts to peel or discolor, cut it out and re-caulk to keep the waterproofing intact. These small steps protect the framing you worked hard to seal.
Common Mistakes to Avoid
Watch for a few pitfalls that trip up first-time remodelers. Aiming the shower head at the half wall sends water over the top and onto the floor. Skipping the sloped top cap lets water pool and seep into the framing. Using standard drywall behind the tile guarantees eventual failure. And undersizing the glass gap can let spray escape at the open end, so leave the entry wide enough to walk through but not so open that water travels out.
Frequently Asked Questions
How tall should a shower half wall be?
Most half walls run 36 to 48 inches. A 42-inch wall is the popular sweet spot, blocking most spray while keeping the shower open. Go taller for more splash control, or build it at seat height, 17 to 19 inches, if it doubles as a bench with glass above.
Does a half wall shower need a door?
No. A fixed glass panel above the half wall, combined with a generous walk-in opening, usually contains water without a door. Just aim the shower head away from the entry and keep the opening positioned so spray does not reach it.
Will water splash out of a half wall shower?
Not if it is planned well. Point the shower head at a solid wall, size the half wall at 42 inches or taller, and keep the walk-in opening away from the spray zone. A slightly sloped top cap and proper waterproofing handle the rest.
What material should cap the half wall?
A solid, non-porous cap works best, such as quartz, granite, or a solid-surface top. It sheds water, resists staining, and gives the glass panel a flat, stable surface to mount to. Bullnose tile is a budget alternative if sealed well.
Is a walk-in shower with a half wall accessible?
It can be very accessible. Pairing a half wall with a curbless, zero-threshold entry removes the step, and the wall itself can support a grab bar or handheld shower. This makes a walk in shower with half wall and glass a smart choice for aging-in-place remodels.
A half wall topped with glass gives you the openness of a walk-in shower with the practicality of a real barrier. Set the wall height for your layout, cap and waterproof it correctly, and choose glass that matches your fixtures, and you will have a bright, spa-like shower that lasts for decades.