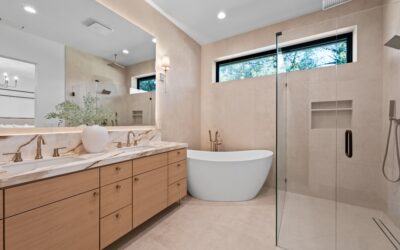
Open, airy, and easy to step into, the walk-in shower has become the centerpiece of the modern bathroom, and pairing it with a knee wall and built-in seat takes it up a level. A walk-in shower with half wall and bench gives you the doorless, spa-like feel of a wet room while adding a privacy screen, a spot to mount the glass, and a place to sit, shave your legs, or rest. It is one of the most requested layouts in bathroom remodels, and for good reason.
Part of our Bathroom Remodeling & Flooring guide — explore the full guide →
This guide covers the dimensions that make it work, the waterproofing you cannot skip, bench sizing, realistic costs, and the design choices that keep water where it belongs.
What Is a Half Wall Walk-In Shower?
A half wall, also called a knee wall or pony wall, is a partial-height wall, usually 36 to 48 inches tall, that partly encloses the shower without sealing it off like a full wall and door. It creates a sense of separation and blocks splashing while keeping the space open above. Most designs top the half wall with a fixed pane of glass that runs to the ceiling or partway up, giving you the enclosure benefit without a swinging door.
Add a built-in bench, and you have a layout that is comfortable, accessible, and visually clean. The bench can run along a back wall, tuck into a corner, or float as a niche seat opposite the showerhead. The combination works especially well in mid-size and larger bathrooms where a fully doorless opening might otherwise let too much water escape.
Key Dimensions to Get Right
Dimensions make or break this layout. Too small and it feels cramped; too open and water reaches the vanity. Use these proven measurements as a starting point.
- Shower footprint: Aim for at least 36 by 48 inches, though 42 by 60 inches or larger is far more comfortable, especially with a bench.
- Half wall height: 36 to 42 inches is standard, roughly counter height, tall enough to block splashing and mount glass.
- Half wall thickness: 4 to 6 inches finished, which allows a durable framed or block wall with a tileable cap.
- Opening width: Leave at least 24 inches of clear entry, and 30 to 36 inches for a generous, accessible walk-in.
- Curbless or low curb: Many half-wall showers pair with a curbless entry for a seamless, aging-in-place friendly transition.
Give the water somewhere to go. Position the showerhead so the spray points away from the open entry, ideally toward the half wall or a solid tiled wall, so water is not launched toward the bathroom floor.
Choosing the Right Bench
The bench is where comfort meets code. Getting the height and depth right matters as much as the finish.
Bench Height and Depth
Build the seat 17 to 19 inches high, matching a standard chair, so it is comfortable to sit on and easy to stand up from. Depth should be 15 to 16 inches so you can sit securely without perching on an edge. If accessibility is a goal, the ADA recommends a 17 to 19 inch seat height and a depth of 15 to 16 inches, so a well-built bench serves everyone.
Bench Types
- Built-in masonry bench: Framed or block-built and tiled to match the shower, the most seamless and durable option.
- Floating bench: Cantilevered from the wall for a modern look and easy floor cleaning; requires solid blocking in the framing.
- Corner bench: A triangular seat tucked in a corner, ideal for smaller footprints.
- Fold-down seat: A teak or stainless folding seat mounted to a reinforced wall, best where floor space is tight.
Slope the top of any built-in bench about 1/4 inch per foot toward the shower floor so water drains off rather than pooling on the seat.
Waterproofing: The Part You Cannot Skip
An open shower puts more surface area in contact with water, so waterproofing is critical. Cutting corners here leads to rot, mold, and a torn-out remodel within a few years.
- Waterproof the bench first: Both the bench and the half wall must be fully waterproofed before tiling. Use a sheet or liquid membrane such as a Schluter Kerdi system or a rolled-on product like RedGard over all surfaces.
- Seal the half wall cap: The horizontal top of the half wall takes constant splashing. Waterproof it and slope it slightly inward so water runs back into the shower.
- Slope to a proper drain: The shower floor needs a 1/4 inch per foot slope to a linear or center drain. Curbless designs often use a linear drain along the back wall for a clean single-plane floor.
- Use quality sealant: Apply mildew-resistant silicone at all changes of plane, the bench-to-wall joints, and around the glass anchors.
Do not rely on grout to keep water out; grout is porous. The membrane behind the tile is what actually waterproofs the assembly.
Glass Options on Top of the Half Wall
The glass above the knee wall defines the look. You have a few choices depending on budget and how open you want the space to feel.
- Fixed glass panel to ceiling: A single tempered pane mounted on the half wall running to the ceiling gives maximum splash control while staying transparent.
- Half-height glass: A shorter pane, adding just 12 to 24 inches above the wall, keeps things open and airy for larger showers.
- No glass: In a big wet room with a well-placed showerhead, the half wall alone may be enough.
Always use 3/8 or 1/2 inch tempered glass, and have it anchored into solid blocking in the half wall, not just tile and thinset. Frameless panels cost more but deliver the cleanest look.
Realistic Cost Ranges
Costs vary with size, materials, and whether you go curbless, but these figures give you a working budget.
- Mid-range remodel: A walk-in shower with a tiled half wall and built-in bench typically runs $4,500 to $9,000 installed.
- Curbless upgrade: Add $1,000 to $3,000 for the framing, drainage, and floor work a curbless entry requires.
- Fixed glass panel: A custom tempered panel on the half wall costs $600 to $1,500.
- Premium tile and fixtures: Large-format porcelain, natural stone, or a rainfall shower system can push a project past $12,000.
Labor is the biggest variable. The waterproofing, tile work, and glass all reward hiring an experienced installer, since a leak inside the wall is far more expensive to fix than to prevent.
Design Tips for a Spa-Like Result
Small choices separate a builder-grade shower from one that feels like a retreat.
- Add a niche: Recess a tiled niche near the bench for bottles so you are not reaching across the shower.
- Match the cap and bench: Use the same slab or tile on the half wall cap and bench top for a cohesive look.
- Large-format tile: Fewer grout lines read as more luxurious and are easier to clean.
- Handheld plus rainfall: Pair a fixed rainfall head with a handheld sprayer for flexibility while seated on the bench.
- Warm lighting: A recessed can rated for wet locations over the shower keeps the space bright and inviting.
Frequently Asked Questions
How tall should a shower half wall be?
A half wall is typically 36 to 42 inches tall, about counter height. That is tall enough to block splashing and provide a solid base for a glass panel while keeping the shower open above.
What is the ideal bench height in a walk-in shower?
Build the bench 17 to 19 inches high, matching a standard chair seat, with a depth of 15 to 16 inches. Slope the top about 1/4 inch per foot toward the drain so water runs off.
Does a half wall shower need a door?
Not necessarily. A half wall with a fixed glass panel on top usually controls splashing well enough to skip a door, especially when the showerhead points away from the entry. Larger wet rooms may need no glass at all.
Is a walk-in shower with a bench good for aging in place?
Yes. Pairing the bench with a curbless entry and grab bars creates a safe, accessible shower that works for all ages and mobility levels while still looking modern and stylish.
Final Thoughts
A walk-in shower with a half wall and bench blends the open, airy appeal of a doorless design with the practicality of a privacy screen and a comfortable seat. Nail the dimensions, invest in real waterproofing, size the bench for comfort, and finish with quality tile and glass. Do that, and you get a shower that feels like a spa, functions for every age, and adds lasting value to your home.