
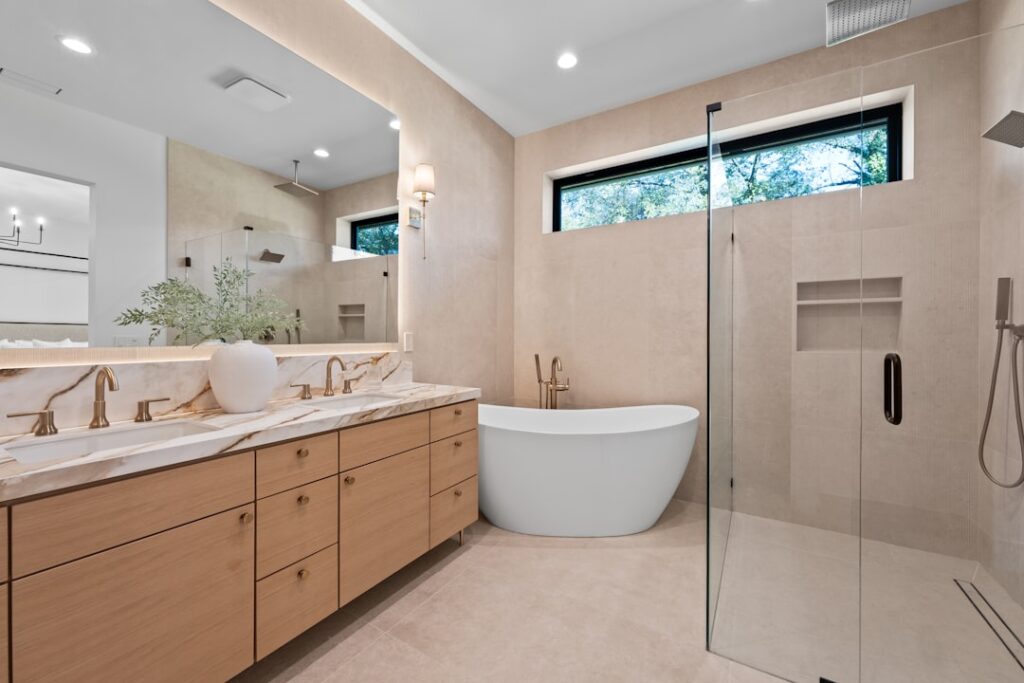
The best upgrade in a bathroom remodel is often the one that costs the least to sit on. A modern walk in shower with bench gives you a place to relax, shave your legs, set your foot to wash, or age in place safely, all wrapped in a clean, curbless look. Designing a modern walk in shower with bench is about more than picking tile, though; the bench has to be waterproofed correctly and sized for real comfort. This guide covers bench styles, dimensions, materials, waterproofing, and cost so your shower looks great and lasts.
Part of our Bathroom Remodeling & Flooring guide — explore the full guide →
Why Add a Bench to a Walk-In Shower
A bench turns a shower from a quick rinse station into a comfortable, functional space. It gives you a spot to sit during a long shower, a shelf for a foot while shaving, and a safe surface if balance or mobility is a concern. For aging-in-place designs, a bench paired with a curbless entry and a grab bar is one of the smartest safety investments you can make.
In a modern bathroom, the bench also becomes a design feature. A floating bench that appears to cantilever from the wall reads as sleek and contemporary, and a continuous slab bench in stone or solid surface anchors the whole space visually.
Bench Types to Consider
There are several ways to build a shower bench, and the right one depends on your layout and budget.
- Built-in corner bench: triangular, tucked into a corner, space-efficient for smaller showers
- Full-width bench: spans one wall, generous seating and a place to set toiletries
- Floating or cantilevered bench: mounted to the wall with no legs, a clean modern look
- Fold-down bench: a wall-mounted seat that flips up when not in use, ideal for compact showers
- Freestanding teak stool: not permanent, moves anywhere, and adds warm wood tone
Built-in benches integrate seamlessly with the tile and feel the most custom, while a fold-down seat preserves floor space in a tight shower. A freestanding teak bench is the easiest and cheapest option and requires no waterproofing decisions at all.
Ideal Bench Dimensions
Comfort comes down to a few key measurements. A shower bench should sit around 17 to 19 inches high, matching a standard chair seat so it is easy to use. Depth of 15 to 16 inches gives comfortable seating without crowding the shower floor. Width depends on your space, but even a corner bench should offer roughly 15 inches per side to be genuinely useful.
Critically, the bench top must slope slightly toward the shower, about 1/4 inch, so water runs off rather than pooling. Standing water is the enemy of any horizontal surface in a shower. Plan the bench height around whoever will use it most, and if the shower serves an accessible design, follow the relevant accessibility guidelines for seat height and grab bar placement.
Materials for Bench and Surround
The bench should match or complement the shower walls and floor. Common choices include porcelain or ceramic tile over a waterproofed frame, a solid slab of natural stone like granite or quartzite, engineered quartz, or a solid-surface material. Each has a different feel and maintenance profile.
A one-piece stone or solid-surface bench top has a huge advantage: no grout lines on the seat, so there is nowhere for water and grime to hide. Tiled benches look fully integrated but rely on well-sealed grout and, more importantly, a sound waterproof layer underneath. For modern designs, large-format tile or a single slab keeps the look sleek and the cleaning easy.
Waterproofing Is Non-Negotiable
The bench is the part of the shower most likely to leak if built wrong, because it is a horizontal surface holding water above the framing. This is safety-critical, hidden work, and getting it wrong can rot framing and grow mold inside the wall long before you see a problem. A proper bench is built over a waterproofed structure using a bonded waterproofing membrane, a foam bench form designed for the job, or a preformed waterproof bench, then integrated with the wall and floor waterproofing so there are no gaps at the seams.
The connection between the bench, the wall, and the pan must be continuous, with membrane lapped correctly at every corner. This is exactly where DIY showers fail. Follow the waterproofing manufacturer’s system instructions precisely, use their compatible components rather than mixing brands, and if you are not experienced with shower waterproofing, hire a licensed tile or bathroom pro. A leak you cannot see is far more expensive than the labor to prevent it.
Modern Walk in Shower with Bench Cost
A walk-in shower with a bench is a mid-to-upper remodel investment. Treat these as planning ranges that vary widely by region and finishes. A basic tiled walk-in shower with a built-in bench often runs $4,000 to $8,000, while larger curbless designs with premium tile, glass, and a slab bench can reach $10,000 to $20,000 or more.
- Tile and materials: $1,500 to $6,000 depending on selection
- Waterproofing system and pan: $500 to $1,500
- Glass panel or enclosure: $1,000 to $3,500 for frameless
- Labor: often the largest line, driven by tile size and layout complexity
- Plumbing changes and curbless drain work: adds several hundred to a few thousand
Curbless entries and linear drains cost more because they require recessing the floor and precise sloping, but they deliver the cleanest modern look and the best accessibility.
Design and Safety Details That Matter
A few touches elevate the whole space. Recessed niches keep bottles off the bench and out of the way. A linear drain along one wall lets a large-format floor tile slope in a single direction, which looks intentional and modern. Frameless glass keeps sightlines open and makes a small bathroom feel larger.
For safety, plan grab bars into the framing even if you do not install them yet, so the blocking is there when you need it. Choose floor tile with enough texture or a slip-rated finish, since a beautiful but slick floor is a hazard in a wet room. Good lighting and a handheld shower head round out a design that is comfortable for everyone.
Layout and Size Planning
Before you pick tile, get the footprint right, because a bench eats into floor space and a cramped shower is uncomfortable no matter how nice the finishes. A comfortable walk-in shower with a bench generally wants a footprint of at least 4 by 5 feet, and 5 by 6 feet or larger feels genuinely spacious once the bench takes up one wall. In a tight bathroom, a fold-down seat or a corner bench preserves the open floor while still giving you a place to sit.
Plan the wet and dry zones so the bench does not sit directly in the spray unless you want it to. Placing the bench on the wall opposite or adjacent to the shower head keeps the seat usable and the towels within reach dry. A generous shower may include both a fixed rain head and a handheld on a slide bar, which pairs naturally with a bench for seated bathing.
Think about the door or opening too. A curbless entry with a linear drain lets a wheelchair or walker roll in and reads as the cleanest modern look, but it requires recessing and sloping the floor precisely across the whole shower. A low single curb is simpler and still gives an open feel with a frameless glass panel. Whatever you choose, the floor has to slope correctly to the drain so water never reaches the bathroom floor.
Storage rounds out the plan. Recessed niches set into the wall keep bottles off the bench and out of the spray, and building the blocking for a niche and future grab bars into the framing costs little while the wall is open. A well-planned layout makes the difference between a shower that feels like a retreat and one that feels tight, so spend time with a scale drawing or painter’s tape on the floor before the tile order goes in. Mock up the bench footprint at full size and actually stand and sit in the taped outline, because a seat that looks fine on paper can crowd the entry or block the shower head once it is built.
Bringing Your Shower Together
A modern walk-in shower with a bench blends comfort, style, and long-term safety when the details are done right. Size the bench for real use, slope the top so it drains, pick a low-maintenance material, and above all treat the waterproofing as the hidden system that protects your whole house. Confirm current product specs and compatible components with the manufacturers, get an itemized quote, and bring in a licensed pro for the waterproofing and any plumbing changes. Handle those fundamentals and you will have a shower that feels like a small spa and holds up for the long run.


