It seems like a question with an obvious answer, but the moment you start a renovation the definition matters. What is a floor in construction terms? It is a layered assembly of structural framing, subfloor, underlayment, and finish surface, each engineered to handle specific loads, moisture, and traffic. Get any layer wrong and the visible finish fails years before its warranty expires.
The Four Structural Layers
From bottom to top, every residential floor uses the same anatomy. Floor joists span the foundation walls or beams, typically 2×10 or 2×12 lumber spaced 16 inches on center. Above that sits the subfloor, usually 3/4-inch tongue-and-groove plywood or OSB nailed and glued to the joists. The underlayment comes next: 1/4-inch luan, cement board, or foam padding depending on the finish. Finally, the finish floor — whatever you actually see and walk on.
Each layer has a job. The joists carry the load. The subfloor distributes weight across the joists. The underlayment levels minor imperfections and provides the right substrate for the finish. The finish layer wears, looks pretty, and gets all the credit.
Finish Floor Options by Material
Solid hardwood is 3/4-inch thick boards of single-species wood, nailed or stapled into a plywood subfloor. Red oak and white oak dominate at $5 to $9 per sq ft installed, with Janka hardness of 1,290 and 1,360 respectively. Solid hardwood needs a stable indoor environment — 35 to 55 percent relative humidity — to avoid gapping in winter and cupping in summer.
Engineered hardwood layers a real-wood veneer over plywood, giving better dimensional stability. Wear layers run 2 mm for budget lines up to 6 mm for premium products that can be sanded two or three times. Pricing tracks $4.50 to $11 per sq ft. Brands like Mannington, Bruce, and Mirage lead this category.
Tile and Stone
Ceramic tile is fired clay with a glazed surface, rated by the PEI scale for hardness. PEI Class 3 suits residential floors, Class 4 handles entryways and commercial light traffic, Class 5 is full commercial. Porcelain is denser ceramic, fired at higher temperatures with less than 0.5 percent water absorption. Both range from $1.49 to $7 per sq ft for material.
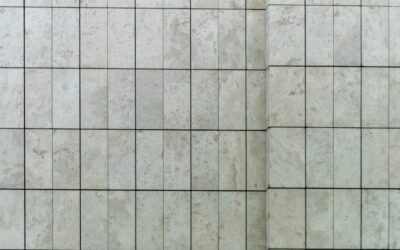
Natural stone — marble, travertine, slate, granite — costs $5 to $20 per sq ft. Stone needs sealing every one to three years to prevent staining from spills. DCOF slip ratings should be at least 0.42 for any wet area, which most polished marbles do not meet without an anti-slip treatment.
Vinyl and Laminate
Luxury vinyl plank (LVP) layers a printed film over a rigid SPC or WPC core, topped with a clear wear layer measured in mils. A 20 mil wear layer fits most homes; 12 mil works for low-traffic rooms; 30 mil suits rentals and pet households. Pricing covers $2.50 to $5.50 per sq ft. COREtec, Karndean, and Shaw Floorte are reliable brands.
Laminate is a high-density fiberboard core with a photographic decorative layer and melamine wear surface. AC ratings tell you abrasion resistance: AC3 for bedrooms, AC4 for living areas, AC5 for commercial. Pergo Extreme and Mohawk RevWood lead at $2.79 to $4.50 per sq ft. Laminate is not waterproof unless specifically marked, so wet areas remain off limits for older lines.
Carpet
Carpet is tufted fiber bonded to a backing, installed over a 7/16-inch rebond pad. Nylon dominates for durability, polyester for stain resistance, and wool for premium installs. Face weights of 35 to 55 ounces suit residential rooms, with 45 oz being the broad middle. Twist count of 5.0 or higher matters more than thickness for traffic durability. Shaw, Mohawk, and Karastan are major US producers.
Subfloor and Underlayment Choices
- Plywood subfloor: standard for raised foundations, accepts nails for hardwood
- OSB subfloor: cheaper alternative, fine for floating floors but worse for nail-down
- Concrete slab: needs moisture testing under 3 lb/1,000 sq ft per 24 hours before any wood install
- Cement board: required under tile in wet areas, screwed and thinset-bonded to subfloor
- Foam underlayment: 2 to 3 mm thick for floating LVP and laminate
- Cork underlayment: upgrade for sound dampening in upstairs rooms
How Floor Choice Maps to Room Use
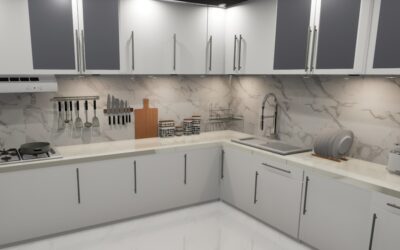
Kitchens want waterproof: porcelain tile, sealed concrete, or rigid-core LVP with 20 mil wear layer. Bathrooms demand the same with a DCOF rating above 0.42 for wet conditions. Basements need waterproof plus moisture-tolerant — SPC vinyl over a 6 mil poly vapor barrier or sealed concrete with epoxy coating.
Living rooms and bedrooms have the widest options. Hardwood, carpet, laminate, and LVP all work. The deciding factors become budget, allergies (carpet collects more dust), and resale expectations in your market. Stairs need finish materials specifically rated for stair use with proper nosing pieces.
Cost Estimates for Full Floor Replacement
For a 500 sq ft room with no subfloor work needed, expect $2,500 to $6,000 installed for LVP or laminate, $4,000 to $9,000 for engineered hardwood, $4,500 to $10,000 for tile, and $5,000 to $14,000 for solid hardwood with refinishing. Adding subfloor replacement or leveling adds $2 to $4 per sq ft.
Knowing what is a floor in its full structural sense changes how you read those estimates. A $3 per sq ft LVP install on a sound subfloor is straightforward. The same install over a wavy 50-year-old plywood deck needs leveling compound at $1.50 per sq ft before the new floor goes down, or the click joints will fail within two years.
Acoustic and Comfort Considerations
Floors transmit sound between levels in a home. Impact insulation class (IIC) ratings measure how well a floor blocks footsteps from being heard below. Tile over concrete with no underlayment rates IIC 30 — terrible. Carpet over 8-pound rebond pad hits IIC 70 — excellent. Engineered hardwood with a 3 mm cork underlayment lands around IIC 55, which suits most multi-story homes.
For radiant floor heating, choose materials with low thermal mass and good conductivity. Tile and stone shine here because they hold and release heat slowly. Engineered hardwood works with radiant when the manufacturer specifies compatibility and the system stays below 81°F surface temperature. Solid hardwood and thick carpet pad fight radiant performance and should be avoided over heated floors.
Prefer to explore on your own?
See how new flooring looks in your actual room in seconds — free, no signup.
Try the free Floor Studio →