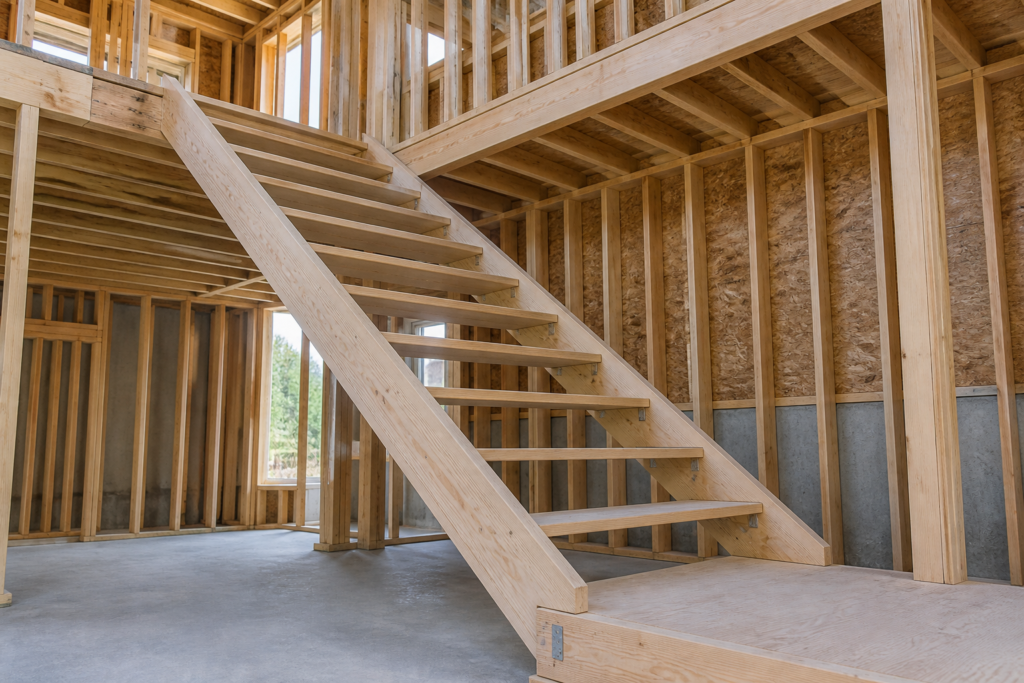
If you are asking what is a stair stringer, it is the inclined structural member that supports the stair treads and transfers their loads to the framing, landing, or footing at each end. It is not the decorative skirt board along the wall, although a finished stair can hide the true stringer behind one.
Part of our Stairs & Stair Flooring guide — explore the full guide →
The controlling issue is the load path. A stringer can have accurate step-shaped cuts and still be unsafe if too little wood remains below the notches, the upper connection is weak, the lower end bears on an unstable surface, or decay has interrupted the route to solid support.
- What a Stair Stringer Is and What It Carries
- Stringer Type Changes How the Treads Are Supported
- Rise and Run Geometry Must Stay Uniform
- Top and Bottom Connections Complete the Load Path
- Movement, Cracks, and Rot Reveal Different Failures
- Repair Depends on the Cause, Not the Symptom
- Judge the Stair by Geometry, Material, and Connections Together
What a Stair Stringer Is and What It Carries
Each tread receives the weight of people, furniture, finishes, and the stair itself. The stringer collects those forces along the flight, resists bending, and delivers them to supports at the top and bottom. Risers may help tie parts together in some designs, but they do not excuse an undersized or poorly connected structural member.
Most straight residential stairs use two or more stringers running parallel to the direction of travel. The actual number and spacing depend on stair width, stringer material and shape, span, tread material, design loads, manufacturer limits for components, and locally adopted requirements. There is no safe universal spacing that can be selected from appearance alone.
A wall-side trim board can resemble a solid stringer because it follows the flight. Look beneath the stairs, inside a closet, or at an unfinished edge to identify the members actually touching the treads. On a fully enclosed stair, destructive investigation is rarely the right first move; construction drawings, access panels, and a qualified inspection can reveal the assembly with less damage.
Stringer Type Changes How the Treads Are Supported
An open or cut stringer has a sawtooth profile. Each horizontal cut provides a seat for a tread, and each vertical cut aligns with a riser. The critical remaining section, sometimes called the throat, is the narrow band of material below the deepest part of the notches. Its required depth comes from the structural design and applicable requirements, not from a rule of thumb applied to every stair.
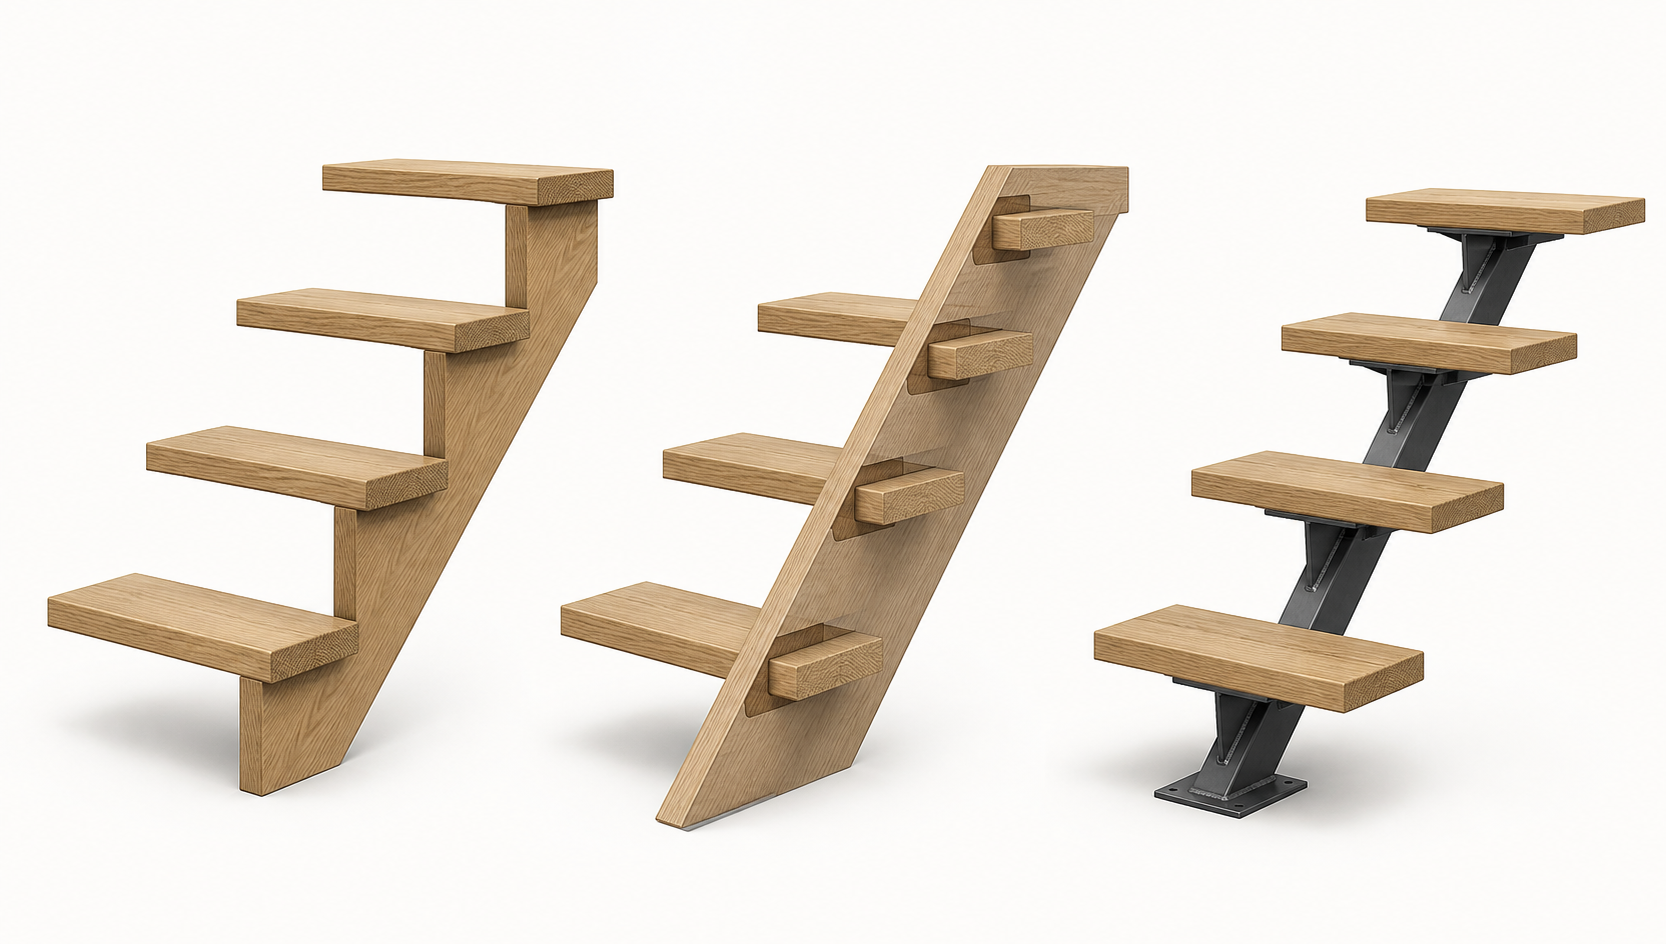
A housed stringer stays mostly solid, with treads and often risers fitted into routed pockets on its inner face. Wedges, adhesive, blocks, or fasteners may secure the parts according to the assembly design. Because the stair edges can be enclosed, this form often creates a finished side, but the concealed joints still need sound material and tight support.
Some wood stairs use solid stringers with cleats or brackets rather than deep sawtooth cuts. Metal stairs may use stringers at both sides, a single engineered center member, or another fabricated arrangement. Their plates, welds, bolts, tread brackets, and corrosion protection form a designed system. The guide to metal stair stringers explains the category, but a fabricator’s drawings and engineering govern an actual assembly.
Open, housed, cleated, and metal systems are not repair templates for one another. Adding a steel bracket to a damaged wood notch or cutting a pocket into an existing solid member changes force paths. Have alterations designed for the stair rather than choosing a connector because its shape seems to fit.
Rise and Run Geometry Must Stay Uniform
The stair’s total rise is the vertical distance between finished floor levels. Dividing that height into an appropriate whole number of risers establishes the unit rise; the available horizontal distance and stair design determine the tread run. The stringer lays out those repeated dimensions along a pitch line so every step lands at the intended elevation.
Finished surfaces matter. Flooring added at the upper level, a thick tread cap, or tile placed at the lower landing can make the first or last riser differ from the rest even when the rough stringer was cut consistently. A small unexpected variation is felt as a missed step because the body anticipates the rhythm established by previous treads.
Locally adopted rules control allowable riser height, tread depth, variation, nosing, width, headroom, landings, handrails, and guards. Do not assume one online dimension applies to every jurisdiction or stair type. This overview of tread and riser dimensions can organize the terms, but permit documents and the authority having jurisdiction settle the project criteria.
Changing one tread is rarely isolated. Trimming a high step, building up a low one, or adding finish material can alter nosing projection and uniformity elsewhere. Measure from finished surface to finished surface throughout the flight before selecting a correction.
Top and Bottom Connections Complete the Load Path
At the upper end, a stringer may bear on framing, connect through an approved hanger or ledger detail, or form part of a proprietary stair system. Whatever the method, it must resist the relevant vertical and horizontal forces without splitting the stringer or relying on unsupported sheathing. A gap that leaves only fastener tips carrying the stair is not the same as full designed bearing.
Connectors are selected for compatible geometry, material, fasteners, loading, and exposure. Substituting deck screws, omitting specified fasteners, overdriving nails, or using a hanger that does not seat the member can reduce the intended capacity. A stair stringer hanger overview shows the purpose of this connector type; use only the current instructions and approved fasteners for the exact product in a real installation.
The lower end also needs deliberate support. An interior stair may land on framed construction or a slab detail. Exterior stairs may bear at a landing or footing that must manage soil movement, frost conditions, drainage, and decay exposure. Setting an untreated cut end on damp soil or a loose paver invites settlement and deterioration at the point carrying the flight.
Deck stairs add weather, corrosion, and lateral-movement concerns. The deck stair stringer guide provides useful planning context, but footing depth, connector protection, wood treatment, bearing, and attachment must suit the site, materials, and locally adopted requirements.
Movement, Cracks, and Rot Reveal Different Failures
A squeak alone does not prove structural failure; it can come from rubbing treads, a loose wedge, trim, or finish flooring. Visible movement under normal use, a tread pulling away from its support, widening cracks, or a stringer rotating at its connection is more concerning. Stop heavy use and arrange prompt evaluation when the stair feels unstable or a support appears to be separating.
Inspect accessible areas with good light. Look at the underside of notches, the narrow throat, upper and lower connections, bearing points, and the areas beneath plumbing or exterior exposure. Warning signs include:
- Cracks extending from an inside notch corner into the remaining stringer.
- Crushed wood, elongated fastener holes, or a connector pulling away.
- Dark, soft, flaking, or fungus-damaged material near damp locations.
- Corrosion that has thinned metal, expanded around fasteners, or stained joints.
- Fresh cuts, holes, or notches made for pipes, ducts, or wiring.
- Uneven risers associated with settlement or a shifted support.
Probe or demolition can damage finishes and conceal the original evidence, so do not aggressively test a suspect structural member. Photograph what is visible, note when movement occurs, keep the area dry if a leak is involved, and let a qualified professional decide what access is needed.
Repair Depends on the Cause, Not the Symptom
Tightening a loose tread may quiet a noise without correcting a split stringer. Filling a crack with adhesive can hide it without restoring the member’s capacity. Likewise, adding a second board beside a damaged stringer, often called sistering, works only when its size, length, bearing, fasteners, and connections create the load path the repair design requires.
First remove the cause. A plumbing leak, wet exterior landing, unstable footing, undersized original member, missing connector, or later utility cut will defeat a cosmetic repair. Preserve enough access to examine adjacent stringers because they may share the same detailing or exposure.
Structural repairs should come from a qualified stair contractor, structural engineer, or other professional appropriate to the jurisdiction and project. The design may call for replacing a stringer, adding engineered support, rebuilding a connection, or reconstructing the flight to correct geometry. Permits and inspections may apply even when the visible repair seems small.
Do not drill or notch a stringer to route new utilities without approved direction. Do not jack a loaded stair abruptly or remove a suspect member based on a visual guess. Temporary shoring is also structural work; if immediate support is needed, keep people off the stair and have it designed and installed safely.
Judge the Stair by Geometry, Material, and Connections Together
A homeowner can document the assembly without trying to certify it. Record the stair width, approximate span, visible stringer type and count, tread and riser finishes, top and bottom support conditions, movement, moisture sources, and any alterations. Take wide photographs that show the whole flight and close views that retain scale and context.
- Confirm which members actually support the treads rather than assuming the skirt is structural.
- Check finished riser and tread consistency throughout the flight.
- Inspect accessible notches, solid sections, bearing points, and connectors.
- Identify leaks, ground contact, corrosion, or utility cuts that explain damage.
- Compare the assembly with project documents and locally adopted requirements.
- Request a repair scope that restores the full load path, not merely the finish.
The practical answer to what is a stair stringer is more than a name: it is the member that makes the steps part of a supported structural flight. If the geometry is uniform, the material is sound, and both ends have designed support, the stair has the essential path it needs. If any of those conditions is uncertain, treat the issue as structural and obtain a qualified assessment before altering or covering it.