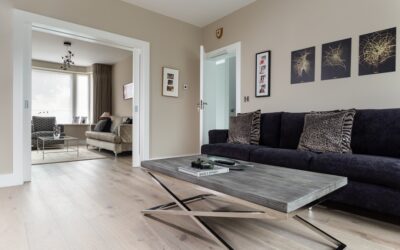
Plank direction is the one flooring decision you cannot undo without ripping the whole floor out, and it costs nothing to get right. Deciding which direction to lay laminate flooring comes down to a short list of rules that occasionally contradict each other: follow the main light source, run parallel to the longest wall, run down the length of hallways, and think about sight lines from the entry. This guide walks through each rule, tells you which one wins when they conflict, and clears up the joist question that confuses people coming from the hardwood world.
The Main Light Source Rule
Run planks parallel to the light coming through your largest window. Light raking across seams perpendicular to the plank direction catches every joint and casts tiny shadows at each end seam, making the floor look busy and choppy. Light traveling along the length of the planks slides down the boards, hides the end joints, and makes the room read as longer and calmer.
This rule matters most in rooms with strong directional light: a living room with a big south-facing slider, a sunroom, a kitchen with one wall of windows. In rooms with windows on multiple walls or mostly artificial lighting, the light rule loses its power and you should defer to the other rules. Take a plank into the room at the brightest time of day and lay it both directions on the subfloor. Ten minutes of looking beats any diagram.
The Longest Wall Rule
When light is not decisive, run planks parallel to the longest wall of the room. Long runs of uninterrupted plank make a space feel bigger, and you end up with fewer rows and fewer awkward rip cuts. In a 12×18 living room, planks running the 18-foot direction almost always look better than 12-foot runs that chop the room into stripes.
There is a labor bonus, too. Fewer, longer rows mean fewer starting cuts and less waste, typically saving a couple percentage points of material. Where the light rule and the longest wall rule agree, which is common since builders tend to put big windows on long walls, the decision is made. Where they conflict, light wins in bright rooms and the longest wall wins in dim ones.
Hallways: The Rule That Overrides Everything
Always run planks down the length of a hallway. Planks laid across a 42-inch-wide hall produce a ladder effect, dozens of short rows with visible seams every few feet, and it looks wrong to every eye that sees it. Lengthwise planks pull you visually down the hall and involve dramatically fewer cuts.
Hallways create the classic conflict: the hall wants planks north-south while the bedroom it feeds wants east-west. You have three options, listed in order of how professionals usually rank them:
- Run everything the hallway direction. Continuous flooring with no transitions looks the most expensive, and bedrooms tolerate a non-ideal direction better than halls do.
- Use a T-molding transition at the bedroom door and change direction inside the room. Functional, slightly dated look, and floating floors over about 30 to 40 feet of continuous run may need the break anyway per manufacturer expansion rules.
- Change direction with no transition using a perpendicular seam at the doorway. Clean when done well, but it locks two sections together and some manufacturers void warranties over it.
Sight Lines From the Main Entry
Designers add one more consideration: what you see when you walk in the front door. Planks running away from the entrance, pointing into the home, draw the eye inward and make the main level feel deeper. In open-concept spaces where kitchen, dining, and living flow together, pick the direction that serves the largest visible expanse and run it everywhere. One consistent direction across an open plan beats optimizing each zone individually, every time.
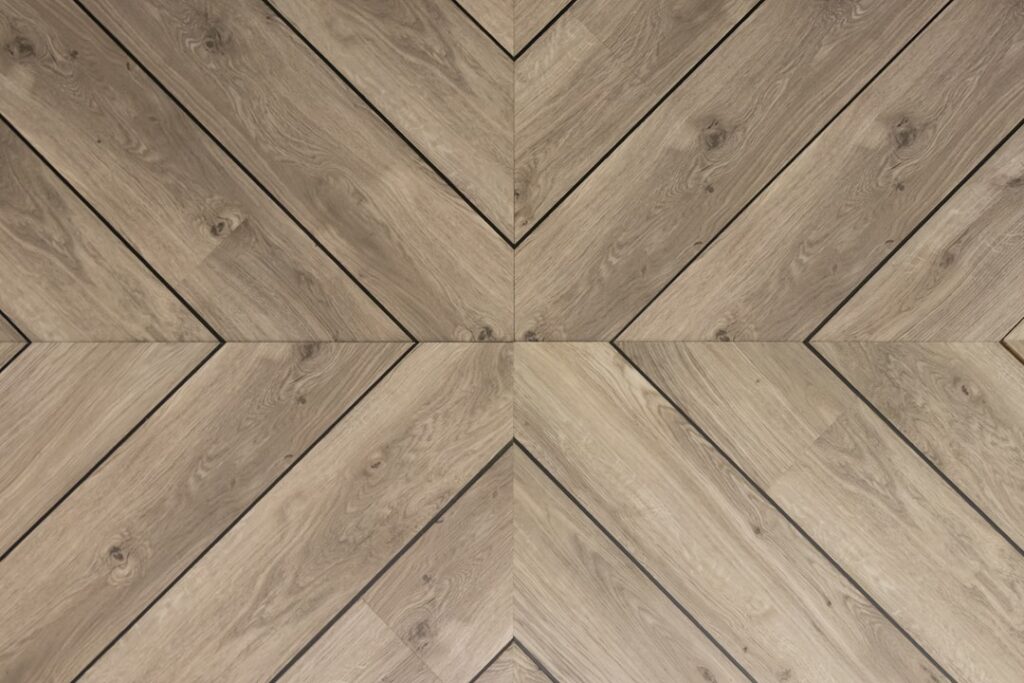
Diagonal installation at 45 degrees is a legitimate fourth option for oddly shaped rooms where no wall is clearly dominant. It hides out-of-square walls beautifully. Expect roughly 10 to 15 percent extra material waste from the angled cuts and noticeably more labor.
Do Floor Joists Matter for Laminate?
Here is where laminate differs from nailed-down hardwood. Solid hardwood must run perpendicular to joists because the boards are structural enough to need support across framing. Laminate is a floating floor that sits on underlayment over a continuous subfloor, so joist direction is not a structural constraint. You can run laminate any direction over a sound, flat subfloor.
The caveat is the word sound. If your subfloor is bouncy, has visible sag between joists, or shows peaks at joist lines, plank direction becomes a symptom-management question: running perpendicular to the joists bridges minor imperfections slightly better. But the honest answer is that a subfloor bad enough to influence your direction choice needs to be fixed first, with leveling compound, added screws, or new sheathing, because laminate tolerates only about 3/16 inch of variation over 10 feet before joints start flexing and failing. Over concrete slabs, direction is purely aesthetic.
Room-by-Room Cheat Sheet
When you want the short version, this is how the rules shake out in typical American floor plans:
- Living room: parallel to the main window wall, or the longest wall if light is diffuse
- Kitchen: match the adjoining open-plan direction; in a closed galley kitchen, run the long way
- Hallway: lengthwise, no exceptions worth making
- Bedrooms: continue the hallway direction if flooring flows in; otherwise longest wall or window direction
- Small rooms and offices: point planks toward the door or the window, whichever makes the room feel deeper
- Narrow rooms: run lengthwise; crosswise planks make a narrow room feel like a ladder
Mistakes That Cost Real Money
Changing direction room by room without a plan is the expensive one. Every direction change either adds a transition strip ($10 to $25 each, plus a visual interruption) or a risky pattern seam. Walk the entire level with a plank before you start and settle one scheme for the whole floor.
Second, do not let the first row’s wall dictate everything. Walls are rarely straight; snap a chalk line for row one rather than tracing a crooked wall, or the direction you carefully chose will drift visibly by row twenty. Third, remember stagger: whatever direction you choose, offset end joints at least 12 inches row to row and avoid repeating step patterns, which read as diagonal stripes across the finished floor.
The Bottom Line
Follow the light in bright rooms, the longest wall in dim ones, and the hallway always. Keep one direction across open-concept spaces, treat joist direction as a subfloor-quality question rather than a rule, and dry-lay a few planks before committing. The decision about which direction to lay laminate flooring takes twenty minutes of thought, costs nothing, and pays you back every single time the afternoon sun comes through the window and glides down the boards instead of snagging on a thousand little seams.
Prefer to explore on your own?
See how new flooring looks in your actual room in seconds — free, no signup.
Try the free Floor Studio →