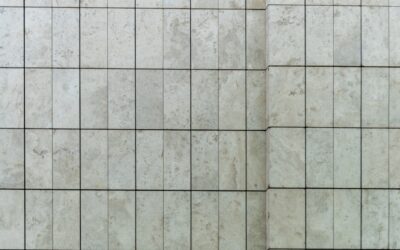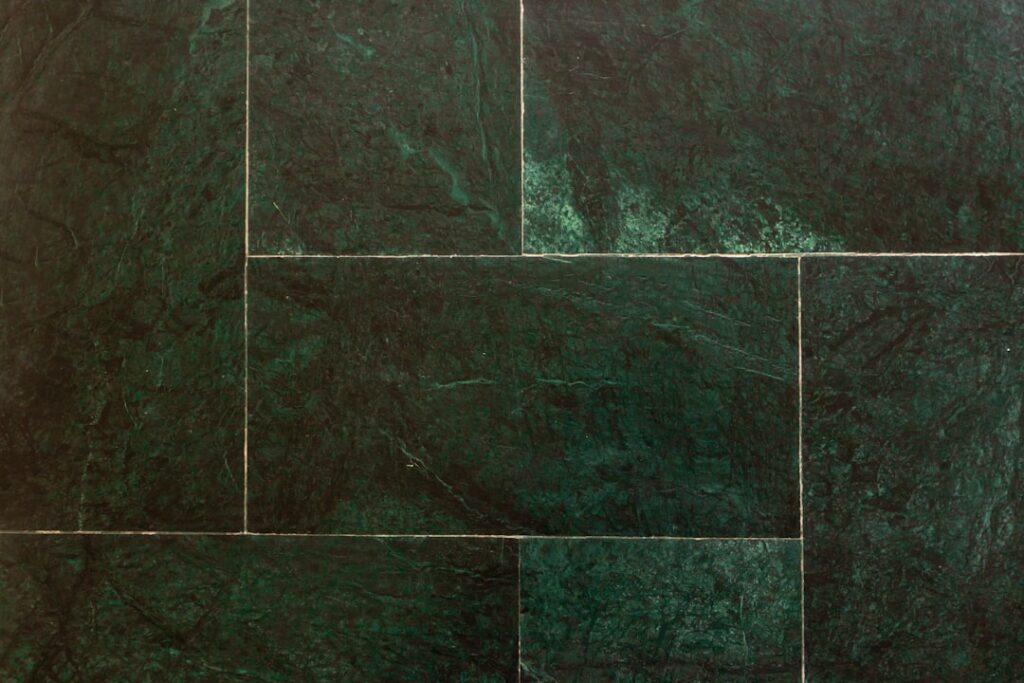
The 18-inch square is the middle child of the tile aisle. It’s bigger than the 12×12 that floored every 1990s kitchen in America, smaller than the 24×48 slabs the design magazines push, and rectangular planks have stolen most of its spotlight. But I still set a lot of 18 x 18 tile, and there are rooms where it’s flatly the right answer — enough field to look substantial, square geometry that lays fast and wastes little, and pricing that regularly undercuts trendier formats for the same porcelain. Here’s an honest sizing guide from a guy who’s installed everything from penny round to 4×8 panels: where 18×18 wins, where it loses, and how to lay it so it looks current instead of like a 2009 spec home.
Part of our Tile & Grout guide — explore the full guide →
Where 18×18 Sits in the Size Spectrum
Quick context. A 12×12 covers one square foot; an 18 x 18 tile covers 2.25 — more than double the coverage per piece. A 300-square-foot great room takes 300 twelve-inch tiles but only about 134 eighteens. That drives everything good about the format:
- Fewer grout lines. Roughly a third less grout footage than 12×12 over the same floor. Grout is the maintenance; less is better.
- Faster installation. Fewer pieces, fewer spacers, fewer decisions. My crew lays 18s about 25 to 30 percent faster than 12s, and labor quotes usually reflect it.
- Substantial without being demanding. Tiles with edges 15 inches and longer trigger the strict flatness spec (1/8 inch in 10 feet), and 18×18 does cross that line — but a square 18 bridges subfloor waves far more gracefully than a 36- or 48-inch plank, because there’s no long axis to teeter. In practice it’s the largest size I’ll set on a merely decent subfloor without a full self-leveling pour.
Price-wise, 18×18 porcelain runs $1.50 to $4 per square foot in the mainstream lines, ceramic from about $1, and travertine and other natural stone 18s from $3 to $8. Because the size peaked in fashion a decade ago, closeouts are everywhere — some of the best cost-per-durability deals in the store hide in this format.
The Rooms Where 18×18 Wins
Mid-size main floors: kitchens, family rooms, open plans
In rooms from about 120 to 400 square feet, the 18-inch square hits proportion right: big enough that the floor doesn’t read as a grid of little squares, small enough that you get multiple full tiles in every sightline. This is the format’s home turf, especially in stone-look and travertine-look porcelain where a square field mimics traditional flagstone modules.
Bathrooms above 50 square feet
In a decent-size bathroom floor, 18s look generous and cut down grout scrubbing. Below about 40 square feet, skip it — you end up with cut tile on every wall and barely any full field, which makes the room look smaller, not bigger. Small baths want 12×24 run the long way, or smaller squares.
Entryways, mudrooms, laundry rooms
High-abuse rooms where you want porcelain toughness and quick mopping. An 80-square-foot mudroom takes 36 tiles — a one-day job including cuts.
Covered patios and sunrooms
Exterior-rated porcelain 18s over a proper slab are a classic, and the square format handles the expansion-joint layout of outdoor slabs more neatly than planks.
Where I Talk Clients Out of It
- Showers floors — never. The pan needs 2-inch mosaic to follow slope. And on shower walls, 18×18 reads dated fast; rectangles took that territory for a reason.
- Tiny powder rooms. As above: all cuts, no field.
- Rooms chasing a modern-luxury look. If the design target is current-issue magazine, the market has spoken for 12×24, 24×24, and planks. An 18×18 grid, especially in beige with contrasting grout, timestamps a room to the 2005–2012 build cycle. The layout section below is how you dodge that.
- Wavy old subfloors you won’t flatten. Eighteen inches still crosses the large-format threshold. If the substrate can’t be brought to spec, drop to 12×12 rather than fight lippage forever.
Layouts: How to Keep a Square Size Looking Current
The dated look people fear isn’t the size — it’s the styling that surrounded it in 2008: beige bodies, 1/4-inch joints, contrasting grout, diagonal layouts. Change those variables and 18×18 looks clean and architectural:
- Straight grid, tight joints, matched grout. My default. A 3/16 or 1/8-inch joint (rectified tile permitting) in grout matched to the tile turns the floor into a calm modular field. This single change is 90 percent of de-dating the format.
- Third-offset running bond. Squares offset by a third of a tile each course. Softens the grid, hides slight lippage, still simple to set. Avoid 50 percent offset on any 18-inch tile with visible crown — same lippage math as planks.
- Diagonal — sparingly. Laying 18s at 45 degrees adds about 10 to 15 percent waste and shouts early-2000s foyer. I’ll still do it in a genuinely traditional or Mediterranean house, where it belongs.
- Modular/Versailles patterns. 18×18 mixed with 12×12, 6×6, and 12×18 in a repeating opus pattern — the classic travertine layout. Timeless in stone looks, and most manufacturers sell the sizes as coordinated sets.
- Color-neutral, texture-forward. Concrete-look, slate-look, and honed-stone-look 18s in gray, greige, and off-white are what keep the size on shelves today. It’s the beige-with-fake-fossil prints that died, not the square.
Installation Numbers That Matter
| Spec | 18×18 requirement |
|---|---|
| Subfloor flatness | 1/8″ in 10 ft (large-format spec) |
| Trowel | 1/2″ square or 3/4″ slant notch, back-butter |
| Mortar coverage | 80% dry areas / 95% wet, corners fully supported |
| Joint width | 1/8″ rectified, 3/16″–1/4″ pressed |
| Tiles per 100 sq ft | ~45 (order 10% overage; 15% for diagonal) |
| Weight per tile (porcelain) | 10–12 lbs — check wall ratings before vertical use |
Two field notes worth the price of the article. First, back-buttering: an 18-inch square can trampoline over a thinset void, and the corner clicks you hear in tract homes are exactly that — spot-bonded 18s. Skim the tile back every time. Second, the center-crown check: set two 18s face to face; daylight at the ends means crowned tile, which means third-offset or straight grid only, never half-offset.
What a Job Actually Costs
For a 250-square-foot kitchen and nook in mid-grade porcelain 18s: tile at $2.50 average, $690 with overage; thinset, grout, spacers, and a bag or two of self-leveler, roughly $250; labor at $8 to $14 per square foot for straightforward square-set work, $2,000 to $3,500. Call it $3,000 to $4,400 installed, or about $950 DIY. The same room in 24×48 slab-look porcelain typically bids $1,500 to $2,500 higher — flatter-floor prep, slower setting, pricier tile. That gap is the 18×18 value proposition in one sentence: 80 percent of the large-format look at 60 percent of the cost.
Buying Tips and the Mistakes I See Most
A few purchase-stage notes that save headaches later. Check shade and caliber lot numbers on every box before it leaves the store — 18s from mixed lots can vary a visible sixteenth of an inch and a full shade, and at 2.25 square feet per tile, one odd box contaminates a big patch of floor. Ask whether the line is rectified or pressed; the box rarely says it plainly, but the joint width and flatness expectations hang on that answer. If you’re buying closeout stock — and this format is closeout heaven — buy your overage generously, because there is no reorder: I take 15 percent on discontinued lines instead of the usual 10. On the installation side, the three failures I get called to repair are always the same: spot-bonded corners that click and eventually crack (back-butter, full coverage), grout joints under 1/8 inch on pressed tile that couldn’t absorb the size variation (respect the spec), and 18s laid tight to walls with no perimeter gap, which buckle when the slab moves seasonally. Leave a quarter inch at every wall and cover it with base trim, exactly as you would with any hard flooring.
So here’s my closing take on the middle child. If your project is a working floor — kitchen, mudroom, family room, rental, patio — and your subfloor is decent but not laser-flat, 18 x 18 tile in a stone- or concrete-look porcelain with tight matched joints is quietly one of the smartest buys in the store: durable, fast to lay, cheap to grout, and immune to trend-chasing precisely because it never asks to be noticed. Save the plank drama for the rooms guests photograph. The square earns its keep everywhere else.
Prefer to explore on your own?
See how new flooring looks in your actual room in seconds — free, no signup.
Try the free Floor Studio →