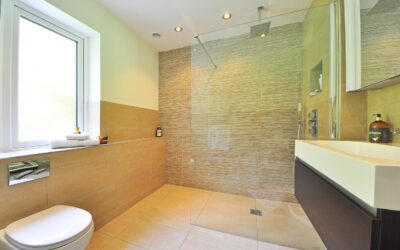
If you are working with a tight footprint but still want a fully functional second bath, the best 3/4 bathroom ideas can transform an awkward corner into a hardworking space. A 3/4 bathroom includes a sink, a toilet, and a shower, but skips the bathtub. That single omission frees up roughly 15 to 20 square feet, which is exactly what makes this configuration so popular for guest suites, basements, and primary bedrooms in older homes.
Part of our Bathroom Remodeling & Flooring guide — explore the full guide →
The difference between a cramped, dated room and a spa-like retreat almost always comes down to layout and fixture selection. Below are the planning decisions that matter, from minimum dimensions to realistic budgets.
What Counts as a 3/4 Bathroom
Bathroom math confuses a lot of homeowners. A full bath has four fixtures: sink, toilet, tub, and shower (or a tub-shower combo). A half bath, often called a powder room, has just a sink and toilet. A 3/4 bath sits in between, with three of the four fixture groups: sink, toilet, and a standalone shower.
Real estate listings treat the 3/4 designation seriously because it affects appraised value. Adding one to a basement or converting an oversized half bath can boost resale value by several thousand dollars, and it adds genuine daily convenience without the plumbing expense of a full tub.
Smart Layouts for Tight Spaces
The classic 3/4 bath footprint is 5 by 8 feet, totaling 40 square feet. That is the same envelope as a full bath, except you swap the 30-by-60-inch tub for a more compact shower. Within that rectangle, you have a few proven arrangements.
- One-wall layout: All three fixtures line a single plumbing wall. This keeps rough-in costs down because the drain and supply lines share one chase.
- L-shaped layout: The toilet and sink sit along one wall while the shower tucks into the far corner. This works well in a 6-by-7-foot room.
- Galley layout: Fixtures face each other across a center aisle. Keep at least 30 inches of clear floor between them so the room never feels pinched.
For very small spaces, a corner shower measuring 36 by 36 inches lets you shrink the room to about 5 by 6 feet. Avoid going smaller than a 32-inch-square shower pan, though, or showering becomes a genuine chore.
Choosing the Right Shower
Since the shower defines a 3/4 bath, give it real thought. A curbless, walk-in shower with a linear drain reads as modern and makes the floor feel larger because the tile runs continuously. Frameless glass panels, rather than a shower curtain, keep sightlines open and add a high-end look for $700 to $1,500 installed.
If the budget is tight, a prefabricated acrylic shower unit runs $400 to $800 and installs in a day. Tiled showers cost more, typically $1,200 to $3,500 depending on tile choice, but they let you customize size, niches, and benches.
Don’t Forget Drainage and Waterproofing
Behind any good-looking shower is proper waterproofing. Use a sheet membrane or a liquid-applied product over the backer board, and slope the pan a quarter inch per foot toward the drain. Skipping these steps is the number one cause of callbacks and rot.
Fixtures and Fittings That Maximize Space
Every inch matters in a small bath, so choose fixtures scaled to the room. A wall-mounted or pedestal sink frees up floor space and makes mopping easier, while a compact 24-inch vanity still offers a little storage. For toilets, a round-bowl model saves about two inches of projection compared with an elongated bowl, which helps in galley layouts.
- Wall-hung toilet: Tank hidden in the wall, costs $600 to $1,200, saves roughly 9 inches of depth.
- Floating vanity: Visually lightens the room and exposes more floor.
- Pocket door: Recovers the 10 square feet a swinging door would otherwise sweep.
Design Styles That Work
A small bath is the perfect place to take a design risk because the surface area, and therefore the material cost, stays low. Here are a few directions that consistently photograph well and hold up over time.
Modern minimalist: Large-format porcelain tile, matte black fixtures, and a frameless glass enclosure. The fewer grout lines, the bigger the room feels.
Classic farmhouse: Shiplap on the upper walls, a shaker vanity, hexagon floor tile, and brushed nickel hardware. Warm and inviting for a guest bath.
Spa retreat: Stacked stone or zellige tile, a rainfall showerhead, and a teak shower bench. Add a niche lit with a small LED strip for a hotel feel.
Lighting, Ventilation, and Storage
Good lighting fixes a surprising number of small-bath complaints. Layer an overhead fixture with sconces flanking the mirror at about 66 inches off the floor. In a windowless basement bath, aim for a combined 1,500 to 2,000 lumens so the space never feels like a cave.
Ventilation is not optional. Size the exhaust fan at one cubic foot per minute per square foot of floor area, so a 40-square-foot bath needs at least a 50 CFM fan. Stepping up to 70 or 80 CFM with a humidity-sensing model adds protection against mold. For storage, recessed niches, an over-toilet cabinet, and a mirrored medicine cabinet add capacity without eating floor space.
What a 3/4 Bathroom Costs
Budgets vary widely with finish level and whether plumbing already exists. As a rough guide, a basic 3/4 bath remodel runs $5,000 to $9,000, a mid-range job lands around $10,000 to $16,000, and a high-end build with custom tile and premium fixtures can hit $20,000 or more. Adding a brand-new bath where none existed, including new drain and supply lines, typically adds $3,000 to $7,000 in plumbing labor alone.
To control costs, keep fixtures on existing plumbing walls, choose a prefab shower base with tiled walls instead of a fully custom pan, and limit specialty tile to a single accent area. Those three moves alone can shave thousands off the total.
Final Thoughts
A well-planned 3/4 bathroom delivers nearly all the function of a full bath in a fraction of the space, which is why these rooms appear in so many smart renovations. Start with the shower, scale your fixtures to the footprint, layer your lighting, and do not cut corners on waterproofing. Get those fundamentals right, and even a 40-square-foot room will feel polished, comfortable, and worth every dollar you put into it.