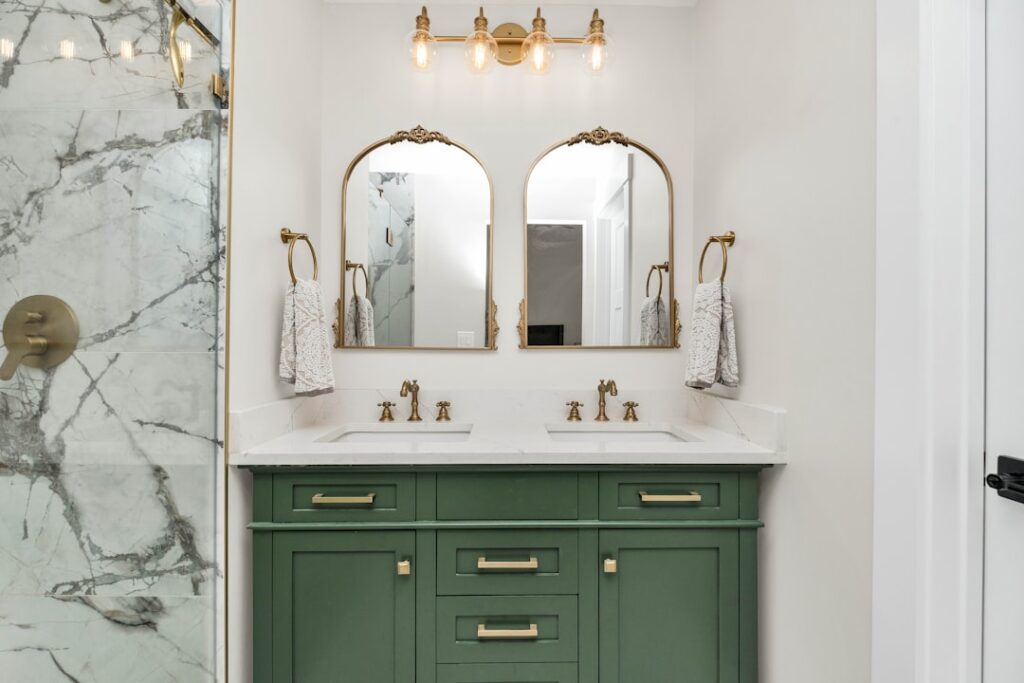
A 60 inch double sink vanity is the size most people picture when they imagine a real master bathroom: two basins, two faucets, and enough counter to keep everyone’s stuff from colliding. Sixty inches is the practical minimum width where two sinks stop feeling cramped and start feeling like a genuine his-and-hers setup, which is exactly why it is the most searched-for double-vanity size.
I have installed these in everything from builder-grade tract homes to full custom remodels. This guide covers the exact dimensions you need to plan around, the top and material choices, layout options, real pricing, and what installation actually involves.
Exact Dimensions to Plan Around
Before you fall in love with a style, confirm the footprint fits. A standard 60 inch double sink vanity runs about 60 inches wide, 21 inches deep, and 34 to 36 inches tall for the cabinet, with the finished countertop pushing the total height to roughly 36 inches. The matching top is typically 61 inches wide by 22 inches deep to allow a small overhang on the front and sides.
- Width: 60 inches, cabinet only. The top is usually 61 inches.
- Depth: 21 inches for the cabinet, 22 inches for the top. Shallow 18 to 20-inch versions exist for tight spaces.
- Cabinet height: 34 to 36 inches. Taller “comfort height” cabinets at 36 inches spare your back.
- Finished height with top: about 36 inches, close to kitchen-counter height.
Measure your wall opening and leave clearance for the vanity to slide in without scraping side walls or door casing. Also verify the two sink drains and supply lines will clear the drawers and any center bank of storage.
How Much Space You Really Need
The vanity itself is 60 inches, but the room needs more. Building codes and comfort call for at least 30 inches of clear floor space in front of the vanity, and ideally 21 inches or more of walkway. Make sure a swinging door or shower does not conflict with the vanity’s footprint. If your wall is exactly 60 inches, look for a vanity listed at 59.5 inches or plan filler strips, because drywall is rarely perfectly plumb and a dead-tight fit fights you the whole install.
Countertop and Sink Material Options
The top makes or breaks a double vanity because it takes the most daily abuse. Your realistic choices:
Cultured Marble
Integrated cultured marble tops with two molded bowls are the budget favorite. Seamless, easy to clean, and inexpensive, though the gel coat can dull over a decade and it is not heat-resistant.
Quartz
Engineered quartz with two undermount sinks is my go-to recommendation for a busy family bath. It is nonporous, never needs sealing, and shrugs off toothpaste, makeup, and hair dye better than anything. Silestone and Cambria are proven brands.
Granite and Marble
Natural stone brings unique veining and heat resistance but needs periodic sealing to avoid staining. Great looks, a bit more maintenance.
Ceramic
All-white vitreous china tops with integrated bowls give a crisp modern look and clean easily, though the glaze can chip if you drop something heavy.
Layout Options Within 60 Inches
Not all 60-inch double vanities use the space the same way. The two basins are typically set about 30 inches apart on center, leaving a strip of usable counter between them. Consider how the storage is arranged:
- Center bank of drawers: the most functional layout, with a stack of drawers between the two sinks and doors on the outside. Best for storage.
- Center doors: two cabinet doors in the middle, simpler and cheaper, but less organized storage.
- Full-width drawers: some designs run drawers across the bottom, notched around the plumbing. Sleek but you lose deep-cabinet space.
If you keep a lot of small items, prioritize the center-drawer layout. Drawers beat door-and-shelf cabinets for actually finding your things.
Cabinet Construction: What to Check Before You Buy
A 60-inch cabinet is a big piece of furniture that lives in a wet, humid room, so how it is built determines whether it lasts 5 years or 25. Solid-wood or plywood boxes hold up far better than particleboard, which swells and crumbles the first time a supply line drips inside it. Look at the drawer construction too. Dovetailed drawer boxes on soft-close undermount glides are the mark of a quality unit; stapled boxes on cheap side rails are the first thing to fail.
Check the finish. A bathroom vanity takes splashes, steam, and the occasional bottle of nail-polish remover, so a durable catalyzed or conversion-varnish finish beats a thin painted coat that chips at the edges. Freestanding vanities with legs are a modern favorite and make cleaning the floor easy, while floating wall-mounted 60-inch doubles look sleek but demand solid blocking in the wall to carry the weight of the cabinet, stone top, and two full sinks.
Faucets, Mirrors, and Finishing Touches
A double vanity needs two faucets, and matching their finish to the drains, cabinet hardware, and lighting ties the whole room together. Brushed nickel and matte black are the current go-to finishes because they hide water spots better than polished chrome. Plan for two mirrors or one wide mirror spanning both sinks, and coordinate the vanity lighting so each basin gets its own even light rather than one central fixture that shadows both. Budget for these extras up front; the faucets, mirrors, and lighting for a double vanity can add $300 to $800 on top of the vanity itself.
Real Pricing
A 60 inch double sink vanity spans a wide price range depending on construction and top material:
- Builder-grade with cultured marble top: roughly $600 to $1,000 as a complete unit.
- Mid-range solid-wood cabinet with quartz top: roughly $1,200 to $2,200.
- High-end custom or designer brands with stone: $2,500 to $5,000 and up.
Home Depot, Lowe’s, Wayfair, and brands like Home Decorators Collection, allen + roth, and OVE Decors stock complete 60-inch double vanities including the top and both sinks. Buying the cabinet, top, and sinks separately can look custom but usually costs more and adds fabrication headaches, so the all-in-one units are the value play for most homeowners.
Installation Overview
Installing a 60 inch double sink vanity is heavier and more involved than a single, mostly because of weight and the double plumbing. Plan for two people and half a day.
- Shut off water and remove the old vanity, disconnecting both sets of supply lines and P-traps.
- Check the wall for the studs and mark them; the cabinet gets screwed to the wall through its back rail.
- Set the cabinet, shim it level front-to-back and side-to-side. A 60-inch run shows any tilt, so use a long level.
- Screw the cabinet to the studs, then set the top in a bed of silicone adhesive.
- Install both faucets and drains, connect the two P-traps to the existing drain, and reconnect all four supply lines.
- Caulk the back and side seams, then fill and drain both bowls to check every connection.
The one thing that trips people up is the drain rough-in spacing. Two sinks 30 inches apart may not line up with a single existing drain, so you may need a plumber to add a tee or reposition a trap. Check that before you buy. Converting a former single-sink bath to a double almost always means running a new drain and a second hot-and-cold supply, which is where the plumbing cost lives. If the wall already has stub-outs for two sinks, the job is mostly muscle; if it does not, budget for a half-day of a plumber’s time to add the second set of connections.
Final Thoughts
Sixty inches is the size where a double vanity finally works the way you want it to, giving two people real room without demanding a giant bathroom. Confirm your wall opening and clearances, pick a top that matches how hard the bath gets used, and choose the center-drawer layout if storage matters. Handle the plumbing spacing up front, and you will end up with the shared vanity that ends the morning rush for good.