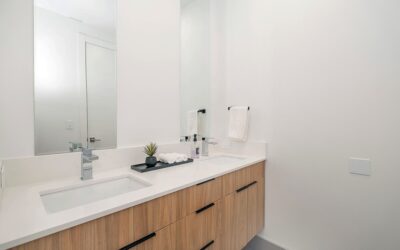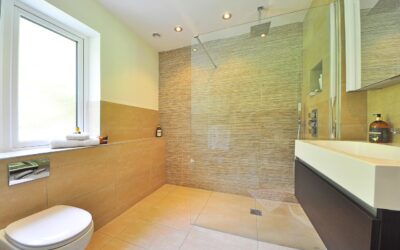
Vanity height is one of those details you never notice until it is wrong — then you feel it every time you brush your teeth or wash your face. The average bathroom vanity height in older and builder-grade homes is about 32 inches from the floor to the top of the counter, a standard that dates back to when bathrooms were designed with children in mind. But tastes have shifted, and today many homeowners choose a taller “comfort height” vanity around 36 inches, matching kitchen counters. Neither is universally correct; the right height depends on who uses the bathroom, the type of sink, and simple ergonomics.
Part of our Bathroom Remodeling & Flooring guide — explore the full guide →
The Traditional Standard: 32 Inches
For decades, standard vanities measured roughly 30 to 32 inches tall. This shorter height made sense in family bathrooms where kids needed to reach the sink, and it remains common in guest baths, kids’ bathrooms, and homes with a more traditional look. If you have grown up with a 32-inch vanity, it feels normal — you lean down slightly to wash your face. Measured to the countertop, the classic range is 30 to 32 inches, sometimes creeping to 34 inches on transitional models.
Comfort Height: 36 Inches
The modern trend is toward taller vanities, often called comfort height or counter height, at about 36 inches to the countertop — the same as a kitchen counter. Taller adults especially appreciate not having to hunch over the sink, which reduces back strain during daily grooming. Comfort height also creates a more substantial, custom look and offers a bit more storage volume in the cabinet. For a primary bathroom used mainly by adults, 36 inches is now the popular default, and it pairs well with modern, transitional, and spa-style designs.
How to Choose the Right Height for You
The best way to decide is to match the vanity to the primary users. A quick ergonomic test helps: stand at your kitchen counter, which is usually 36 inches, and notice whether it feels comfortable to lean over a sink. If it feels good, choose comfort height. If you find yourself wishing it were lower, the traditional 32-inch height may suit you better. Consider these factors:
- Height of primary users: taller people generally prefer 36 inches; shorter users may find 32 inches easier.
- Who else uses the bath: a shared family or kids’ bathroom benefits from the reachable 30 to 32-inch standard.
- Accessibility needs: ADA guidelines cap the counter at 34 inches for wheelchair access, with knee clearance below.
- Design style: traditional and cottage looks lean shorter; modern and luxury looks lean taller.
Kids and Family Bathrooms
In a bathroom used mostly by young children, resist the urge to go tall. A 30 to 32-inch vanity keeps the sink within a child’s reach and reduces the need for step stools. Some parents split the difference at 32 to 34 inches, accepting that a stool covers the early years while the height still works as kids grow. Remember that a vanity is a long-term fixture — children outgrow the too-short problem faster than you would expect.
Don’t Forget the Sink Type
Your sink dramatically changes the finished height, so plan the two together. The stated vanity height is measured to the countertop, but the usable rim of the sink can sit higher or lower:
- Undermount and drop-in sinks sit at or just below the counter, so the counter height is the working height.
- Vessel sinks sit on top of the counter and add roughly 5 to 6 inches. Pair a vessel sink with a shorter cabinet — around 30 to 32 inches — so the bowl rim does not end up uncomfortably high.
- Semi-recessed sinks fall somewhere between and should be checked case by case.
A common mistake is installing a vessel sink on a 36-inch comfort-height cabinet, which pushes the bowl to around 42 inches and forces users to reach up awkwardly.
How Backsplash and Faucet Height Factor In
The vanity height is only part of the finished picture. A wall-mounted faucet or a tall gooseneck spout adds visual height and changes how you use the sink, so plan the faucet with the counter and bowl together. With a vessel sink already sitting high, choose a taller vessel-style faucet designed to clear the raised bowl. Countertop thickness also nudges the final number — a chunky 2-inch stone slab or a thick butcher-block top raises the working surface slightly above the cabinet’s stated height, which is worth accounting for if you are right at the edge between standard and comfort height.
Wall-Mounted (Floating) Vanities
Floating vanities that mount to the wall instead of resting on the floor give you complete freedom to set the height, since there is no fixed toe-kick determining where the cabinet lands. This flexibility is one reason they have grown so popular in modern bathrooms. You can hang a floating vanity at whatever height best suits the primary user, and the open space beneath makes a small bathroom feel larger while simplifying floor cleaning. If you choose a floating unit, still aim for the same target range — roughly 32 inches for a traditional feel or 36 inches for comfort height — and confirm the wall framing can carry the load before you commit to a mounting height.
Common Height Mistakes to Avoid
A few errors show up again and again in bathroom remodels. Watch out for these:
- Pairing a vessel sink with a comfort-height cabinet, which pushes the bowl rim uncomfortably high, near 42 inches.
- Going too tall in a kids’ bathroom, forcing young children onto step stools for years.
- Forgetting to account for countertop and sink thickness when the cabinet height is already at the top of the range.
- Ignoring accessibility in a home where an aging or wheelchair-using resident needs the ADA-compliant 34-inch maximum with knee clearance.
- Mismatching two vanities in the same bathroom, leaving an awkward height difference between his-and-hers sinks.
Standard Depth and Width
While height gets the attention, the average bathroom vanity height works alongside a typical depth of 20 to 21 inches and widths ranging from 24-inch single-sink units up to 72-inch doubles. In tight powder rooms, shallow-depth vanities of 18 inches or less save floor space, and a wall-hung floating design frees up the floor entirely. Whatever configuration you choose, confirm the finished counter-plus-sink height feels natural for the people who will use it every day. Stand at the proposed height, mimic washing your face, and trust that comfort test over any single industry number, because you will live with this decision through years of daily use.