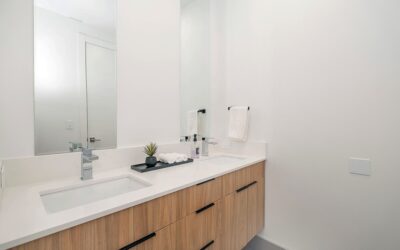
In a small bathroom, the difference between cramped and comfortable often comes down to a few inches of vanity. A bathroom vanity cabinet 30 inch wide hits the sweet spot for powder rooms, guest baths, and tight half baths where a larger unit would block the door or crowd the toilet. Choosing a bathroom vanity cabinet 30 inch gives you a real countertop and usable storage without eating the floor space that keeps a small bathroom livable. This guide walks through the dimensions, sink options, storage layouts, and installation planning.
Part of our Bathroom Remodeling & Flooring guide — explore the full guide →
Standard Dimensions of a 30 Inch Vanity
The 30 inch measurement refers to the cabinet width. Depth and height follow common standards so the vanity works with off-the-shelf tops and plumbing. Typical dimensions are:
- Width: 30 inches, the cabinet box itself, with the countertop often overhanging slightly to about 31 inches.
- Depth: 18 to 21 inches for the cabinet, with 21 inches being the most common full-depth size.
- Height: 32 to 36 inches. Older vanities ran 30 to 32 inches, while modern comfort-height units sit at 34 to 36 inches to match kitchen counter height.
Height is worth a decision rather than a default. A comfort-height 36 inch vanity is easier on the back for adults, while a shorter 32 inch unit suits a child’s bathroom or a shorter household. Measure who uses the room before you commit.
Where a 30 Inch Vanity Fits Best
Thirty inches is a small-bathroom size, and that is its strength. It suits powder rooms and half baths where floor space is tight, guest bathrooms that see occasional use, and en suite corners where a bigger vanity would block a door swing or the toilet. In a full bath that only needs one sink, it leaves room for a linen cabinet or an open towel area beside it.
Before you buy, check the clearances around it. Plumbing codes and comfort call for at least 15 inches from the centerline of the sink to any side wall, and a clear space of at least 21 inches in front of the vanity so you can stand and use it. A 30 inch vanity usually satisfies both easily, which is part of why it is so popular in compact layouts.
Door swing is the clearance people forget. In a tight half bath, the vanity doors, the entry door, and the toilet all compete for the same few square feet. Measure how far the vanity’s cabinet doors project when open and confirm they will not bang the toilet or block the entry. If space is genuinely tight, a vanity with drawers instead of swing doors sidesteps the problem entirely, since drawers pull straight out into space you are already standing in. Sketching the room to scale on graph paper, with every door arc drawn in, catches these conflicts before the vanity is bolted to the wall.
Sink Options for 30 Inches
At 30 inches wide you are almost always working with a single sink, and you have several mounting styles to choose from. The style you pick affects both the look and how much usable counter you get on either side of the basin.
- Undermount: the sink mounts below a solid countertop for a clean, wipeable edge. Common on quartz or granite tops and easy to keep tidy.
- Drop-in: the sink drops into a cutout with a rim resting on the counter. Budget-friendly and simple to replace.
- Integrated: the sink and countertop are one molded piece, often cultured marble or solid surface, with no seams to catch grime.
- Vessel: a bowl sits on top of the counter for a bold look, though it raises the effective height and eats surface space.
For a 30 inch vanity in a hard-working bathroom, an undermount or integrated sink usually makes the most sense because it keeps the small counter easy to wipe down. Vessel sinks look striking but leave less flat space, which matters more the smaller the vanity gets.
Storage Layouts
How the cabinet is divided determines how useful those 30 inches are. Layouts generally fall into a few configurations. A door-and-drawer combo, with two doors below and a bank of drawers on one side, balances hidden storage with organized small-item space. A full double-door cabinet maximizes open interior volume, good for stashing cleaning supplies and larger bottles.
Drawer-only vanities are worth considering if you keep a lot of small items, since drawers put everything within reach instead of buried at the back of a cabinet. The catch is the plumbing: the sink drain and supply lines run through the cabinet, so drawers usually have notched backs to clear the pipes. A U-shaped drawer that wraps the plumbing is the clever solution many quality vanities use.
Materials and Finishes
Bathrooms are humid, so the cabinet material matters more here than almost anywhere else in the house. Solid wood and plywood boxes handle moisture better than particleboard, which can swell if water reaches an unsealed edge. If you choose an MDF or particleboard vanity for budget reasons, make sure the finish is fully sealed and wipe up standing water promptly.
For the countertop, quartz resists staining and needs no sealing, granite offers natural stone looks with periodic sealing, and cultured marble integrated tops are the most affordable and seamless. Painted finishes on the cabinet should be a durable, moisture-resistant paint or factory finish, since a bathroom vanity takes splashes daily. A soft-close hinge and drawer glide is a small upgrade that saves the finish from years of slamming. Look for a cabinet with a factory-applied catalyzed or conversion varnish finish rather than a thin painted coat, since that harder finish shrugs off water spots and toothpaste far better over the years of daily use a bathroom vanity sees.
Plumbing and Install Planning
The most common install headache is plumbing that does not line up with the new cabinet. Before buying, note where your water supply lines and drain come out of the wall or floor, and confirm the vanity’s back panel and shelves can accommodate them. Most vanities ship with an open back or a removable panel so you can route around the pipes.
Plan the install in this order:
- Shut off the water and disconnect the old vanity, capping the lines if needed.
- Dry-fit the new cabinet, marking where the supply and drain penetrate the back.
- Cut the access openings in the cabinet back if it is not already open.
- Level the cabinet, shimming the base, and anchor it to wall studs.
- Set the countertop, install the faucet and drain, and connect the supply lines.
- Seal the counter-to-wall joint with a bead of silicone caulk.
If you are moving the plumbing rather than reusing the existing rough-in, or if you hit corroded shutoff valves, that is a reasonable point to bring in a plumber. Water connections that leak inside a vanity can rot the cabinet and the floor before you notice, so make sure every joint is tight and dry before you load it up.
Cost Expectations
A 30 inch vanity spans a wide price range depending on materials. A basic unit with a cultured marble top runs about 200 to 500 dollars. A mid-range vanity with a quartz or granite top and soft-close hardware lands around 500 to 900 dollars, and a solid wood cabinet with premium stone can exceed 1,200 dollars. Installation, if you hire it out, typically adds 200 to 500 dollars depending on whether the plumbing needs work.
For most homeowners, a mid-range 30 inch vanity with a quartz top and dovetailed drawers is the value pick, giving you durability and clean looks in a size that fits a small bathroom without a fight. Measure your clearances, check your plumbing, and a bathroom vanity cabinet 30 inch wide will serve a compact bath for well over a decade.
Freestanding vs Floating Vanities
At 30 inches you can choose between a traditional floor-standing vanity and a wall-mounted floating one, and each changes how the small room feels. A floating vanity hangs off the wall with the floor visible beneath it, which makes a cramped bathroom read larger because the eye sees more continuous floor. It also makes mopping under the cabinet easy and lets you set the mounting height to whatever suits the household.
The tradeoff is support. A floating vanity has to be lag-bolted into solid blocking inside the wall, because it carries the full weight of the cabinet, the stone top, and anything you lean on it. If your wall does not already have blocking behind the drywall, that has to be added while the wall is open, which is easiest during a larger remodel. A floor-standing vanity needs no such reinforcement and hides the plumbing behind its base, so it is the simpler swap when you are just replacing an existing unit on the same footprint.