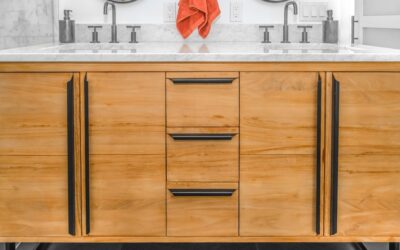
A wall-hung vanity does something no floor-standing cabinet can: it makes a bathroom look larger by exposing the floor beneath it. A floating bathroom vanity 60 inch double sink pairs that airy, modern aesthetic with the daily convenience of two basins, which is why it has become the centerpiece of so many primary bath remodels. Two people, two sinks, no morning traffic jam.
Part of our Bathroom Remodeling & Flooring guide — explore the full guide →
But mounting a heavy cabinet to the wall with no legs to help demands proper blocking and hardware, and the plumbing has to be planned around an open cavity. This guide covers materials, mounting, plumbing, costs, and the layout decisions that make a 60-inch double vanity work in a real bathroom.
Why Choose a Floating Double Vanity
The visual payoff is the main draw. With the cabinet lifted 6 to 12 inches off the floor, sightlines run unbroken across the room, and the exposed flooring tricks the eye into reading the space as bigger. That effect is especially valuable in a mid-sized bath where a bulky floor cabinet would feel heavy.
Practically, the open space underneath makes cleaning effortless, since you can mop straight through, and it accommodates toe-kick lighting for a floating, glowing look at night. Two sinks eliminate the shared-basin shuffle, giving each person their own space and storage in a footprint that fits most standard bathrooms.
Standard Dimensions and Layout
Sixty inches is the sweet spot for a double vanity, providing enough room between the two basins for elbow space and countertop. Typical specs for a floating bathroom vanity 60 inch double sink include a depth of 18 to 21 inches and a mounted height that puts the countertop at 32 to 36 inches off the floor.
- Width: 60 inches, fitting two sinks roughly 24 inches apart center to center
- Depth: 18 to 21 inches, with shallower 15-inch options for tight rooms
- Mounted height: countertop at 32 to 36 inches; comfort-height is 34 to 36 inches
- Floor gap: 6 to 12 inches of open space beneath the cabinet
Leave at least 4 inches of counter beyond each sink and a clear 30 inches of floor space in front for comfortable use. Confirm your plumbing rough-ins align with a two-sink layout before buying.
Mounting and Wall Support
This is the part homeowners underestimate. A 60-inch double vanity with a stone top can weigh 150 to 250 pounds fully loaded, and all of that hangs on the wall. You cannot rely on drywall anchors. The cabinet must bolt into solid wood blocking or directly into studs.
During a remodel, install a 2×8 or 2×10 horizontal cross-brace between the studs at mounting height before the drywall goes up. If the wall is already finished, locate the studs and use heavy-duty French cleats or the manufacturer’s mounting rail with lag bolts into at least three studs. When in doubt, hire a contractor for the mounting, because a vanity pulling off the wall is a costly failure.
Plumbing Considerations
Floating vanities expose the plumbing, so it must be clean and often relocated. Standard supply and drain lines exit the wall a few inches off the floor, which looks awkward under an open cabinet. The fix is to raise and center the rough-ins so they hide behind the cabinet body or a back panel.
Many homeowners pair a wall-hung vanity with in-wall or in-cabinet P-traps and wall-mounted faucets for the cleanest look. Budget for a plumber to move the lines if you are converting from a floor vanity; expect $500 to $1,500 depending on wall access and whether you are working over a slab or a crawl space.
Materials and Countertop Options
Cabinet material affects both looks and longevity in a humid bathroom. Solid wood and marine-grade plywood resist moisture best; avoid particleboard, which swells if water intrudes. Popular finishes include natural oak, walnut, matte white lacquer, and gray woodgrain laminate over a plywood core.
For the top, quartz is the practical favorite at $50 to $100 per square foot installed, offering a nonporous, low-maintenance surface. Cultured marble integrated tops are budget-friendly at $30 to $60 per square foot, while natural stone like granite or quartzite costs more and needs periodic sealing. Undermount sinks give the sleekest look but add to fabrication cost.
Cost Breakdown
Pricing spans a wide range depending on quality. A ready-to-assemble floating bathroom vanity 60 inch double sink with a laminate top and included basins can be found for $700 to $1,200. Mid-range units with quartz tops and soft-close drawers run $1,500 to $3,000, and high-end custom cabinetry with premium stone tops exceeds $4,000.
Add installation labor of $300 to $800, potential plumbing relocation of $500 to $1,500, and any wall reinforcement. All in, most homeowners spend $2,000 to $5,000 for a quality double vanity, professionally installed.
Installation Tips and Common Mistakes
Level is everything on a wall-hung cabinet, since a tilt is obvious with no floor to reference against. Use a long level and shim the mounting rail precisely before tightening the lag bolts. Dry-fit the cabinet and check that both drains and supply lines land where they should before final attachment.
The most common mistake is inadequate blocking, followed by mounting too low, which cramps taller users, or too high, which makes the sinks awkward for kids. Test-fit at your preferred height using painter’s tape on the wall before committing. Finally, seal the countertop-to-wall joint with a quality silicone caulk to keep water out of the cabinet.
Storage and Faucet Choices
A floating double vanity trades some storage for its airy look, since the cabinet cannot extend to the floor. Make the most of what remains by choosing full-extension drawers over doors, which let you reach the back without kneeling and dig into wasted corner space. U-shaped drawers that notch around the plumbing recover storage that would otherwise be lost to the P-traps.
Faucet selection ties directly to the vanity’s clean lines. Wall-mounted faucets keep the countertop uncluttered and pair beautifully with vessel or shallow undermount sinks, but they must be roughed into the wall before tiling, so decide early. Deck-mounted widespread faucets are the more forgiving choice and work with any standard three-hole top. Whichever you pick, buy the faucets before finalizing the countertop template so the holes are drilled in the right place. For a double vanity, matching the two faucets and drains and adding a pair of soft, warm sconces or an integrated LED mirror completes a setup that looks deliberately designed rather than assembled from mismatched parts.
Frequently Asked Questions
How much weight can a floating vanity hold?
Properly mounted into studs or solid blocking with the correct hardware, a floating vanity easily supports its own weight plus a loaded stone top and daily use, often 200 to 300 pounds or more. The wall support, not the cabinet, is the limiting factor, so never mount into drywall alone.
Does a 60-inch vanity fit two sinks comfortably?
Yes. Sixty inches is the standard minimum width for a true double-sink vanity, placing the basins about 24 inches apart with room for a faucet and counter space between and beside them. Anything narrower crowds the two users.
Can I install a floating double vanity over a concrete slab?
You can, since the cabinet mounts to the wall rather than the floor. The consideration is plumbing: relocating supply and drain lines in a slab is more involved and costly than in a wall with a crawl space behind it. Plan the rough-ins carefully with your plumber.
What height should I mount a floating vanity?
Aim for a finished countertop height of 32 to 36 inches. Comfort height, 34 to 36 inches, suits most adults and reduces back strain. Consider the household’s height and whether children will use the sinks, and always test the height with tape before mounting.
Are floating vanities harder to install than standard ones?
They require more preparation because all the weight hangs on the wall, demanding solid blocking or stud mounting and often raised plumbing. Once the wall is prepared correctly, the cabinet itself hangs quickly. Many homeowners hire a pro for the mounting and plumbing while handling finishing themselves.