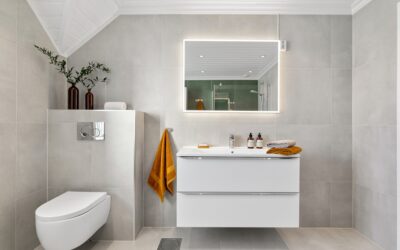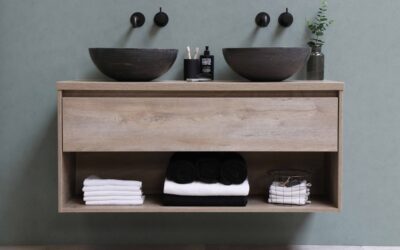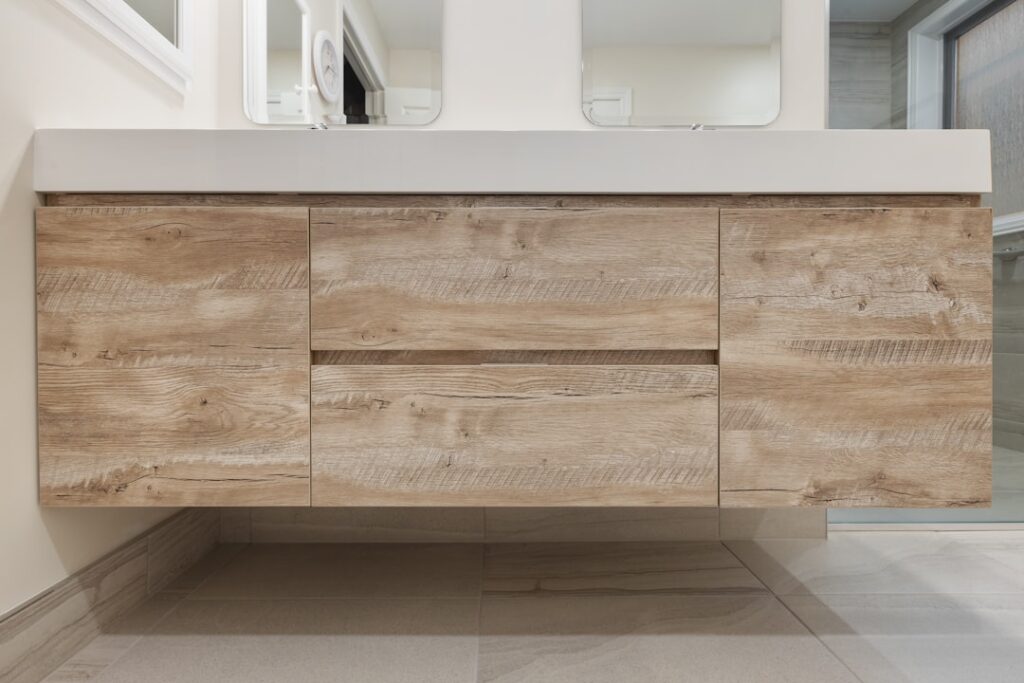
Nothing makes a bathroom feel bigger and more modern than getting the cabinet off the floor. A floating double vanity — two sinks on a wall-mounted cabinet with open space beneath — is one of the most requested looks in bathroom remodels right now, and for good reason. It reads clean and contemporary, makes the floor easier to clean, and visually expands a room. But it lives entirely on the wall, so the installation is where success or failure is decided.
Part of our Bathroom Remodeling & Flooring guide — explore the full guide →
Here is how floating double vanities work, what the wall needs behind it, mounting details, and what to budget.
- Why Floating Vanities Are So Popular
- The Wall Is Everything: Blocking and Support
- Weight Limits and What They Mean
- Mounting Height: Set It for Your Household
- Plumbing Considerations
- What a Floating Double Vanity Costs
- Design and Storage Tips
- Choosing the Countertop and Sinks
- Maintenance and Long-Term Care
- Floating vs. Freestanding Double Vanity
- Is a Floating Double Vanity Right for You?
Why Floating Vanities Are So Popular
The appeal is both looks and function:
- Visual space: the exposed floor beneath makes even a small bathroom feel larger and airier.
- Modern aesthetic: clean lines and a hovering profile are the signature of contemporary bathroom design.
- Easy cleaning: you can mop straight under it — no baseboard grime, no dead corners.
- Adjustable height: because it mounts to the wall, you set the counter height wherever suits you.
- Storage for two: a double gives two people their own sink and drawers.
The Wall Is Everything: Blocking and Support
A floating vanity has no legs — the wall carries the entire load, plus the weight of two stone tops, two sinks full of water, and everything stored inside. That is a lot of cantilevered weight, so the wall must be reinforced:
- Install blocking — solid 2×8 or 2×10 lumber let into the studs behind where the vanity mounts, giving the mounting hardware something strong to bite into across the full width.
- Mount to studs or blocking, never drywall anchors alone. Drywall will not hold a loaded double vanity, period.
- Use the manufacturer’s mounting bracket or heavy lag bolts rated for the load.
Blocking has to go in while the wall is open, so this is a remodel decision, not a swap you make on a finished wall without opening it up. If your wall is already closed, plan to cut it, add blocking, and patch.
Weight Limits and What They Mean
A properly blocked and mounted floating double vanity easily holds the cabinet, two stone tops, sinks, and normal storage — we are talking several hundred pounds when loaded, and correct installation handles it. The failures happen when someone mounts to drywall anchors or hits only one stud. Do not sit or stand on a floating vanity, and do not skimp on the blocking, and weight is a non-issue. The rated capacity assumes the wall reinforcement is done right; the hardware is rarely the weak link, the wall behind it is.
Mounting Height: Set It for Your Household
One of the best perks of floating is choosing the height. Standard vanity counter height is 32-36 inches. Guidelines:
- 32-34 inches: comfortable for most, and better for shorter users or kids’ baths.
- 36 inches (“comfort height”): easier on the back for taller adults, matching kitchen counter height.
- Leave enough clearance below — typically 6-12 inches of open floor shows, which is what creates the floating effect.
Measure to the top of the finished counter and mount so both users are comfortable. Since a double serves two people, split the difference if their heights differ.
Plumbing Considerations
Floating vanities change how the plumbing runs, because there is no cabinet floor and the space beneath is exposed:
- Wall-mounted (in-wall) plumbing is ideal — the supply lines and drains come out of the wall and hide inside the cabinet, keeping the open space below clean.
- If drains come from the floor, they will be visible in the open gap unless boxed in — plan to reroute them into the wall during the remodel.
- Two sinks mean two drains and two supply sets, usually tied into shared waste and vent lines.
Rerouting plumbing into the wall is the detail that makes a floating vanity look truly clean underneath, and it is worth doing while the wall is open for blocking.
What a Floating Double Vanity Costs
Realistic 2025 pricing:
- Floating double vanity cabinet with top (60-72 in.): $900-$3,000
- High-end or custom floating double: $3,000-$6,000+
- Two faucets: $150-$600 total
- Blocking and wall reinforcement labor: $200-$600
- Plumbing rework (rerouting to wall): $400-$1,200
All-in, a nicely done floating double often lands $2,500-$5,000 installed, with the wall reinforcement and plumbing rework being the costs people forget to budget.
Design and Storage Tips
Getting the most from the look:
- Choose drawers over doors where possible — they use the shallower floating cabinet depth efficiently and look sleek.
- Continue the flooring wall-to-wall under the vanity; that unbroken floor is what sells the floating effect.
- Add under-cabinet LED lighting for a dramatic glow that emphasizes the float.
- Keep hardware minimal — push-to-open or slim pulls suit the modern lines.
- Pair with wall-mounted faucets for the cleanest, most contemporary result.
Choosing the Countertop and Sinks
Because a floating vanity is a design statement, the top and sinks carry visual weight. Popular pairings that suit the modern look:
- Quartz tops — the practical favorite: nonporous, no sealing, and available in clean whites and marble-look patterns.
- Undermount sinks — mounted below the counter for a seamless, wipe-clean surface that suits the sleek profile.
- Integrated stone or solid-surface tops — basin and counter as one molded piece for the most minimal, uninterrupted look.
- Thin-profile tops — a slimmer countertop edge reinforces the light, floating aesthetic.
Keep the sink and faucet choices restrained. A floating vanity already draws the eye, so busy vessel sinks or ornate faucets fight the clean lines. Simple undermount basins with wall-mounted or low-profile deck faucets let the floating cabinet be the star.
Maintenance and Long-Term Care
Floating vanities are easy to live with, but a few habits keep them solid and looking sharp. Periodically check that the mounting hardware is still tight — years of daily use and the weight of a loaded cabinet can, rarely, loosen fasteners, and a quick check catches it early. Because the underside and floor are exposed, wipe splashes off the bottom of the cabinet so water does not sit on the base, and keep the open floor beneath clear so it reads clean. If your model has a stone top, seal it as the material requires. Treat the wall mount with respect — never hang your weight on it or use it as a step — and a properly installed floating double vanity will serve reliably for the life of the bathroom.
Floating vs. Freestanding Double Vanity
Deciding between a floating and a traditional freestanding double comes down to more than looks. A floating vanity wins on modern style, the sense of open space, and easy floor cleaning, but it demands wall reinforcement and typically an open-wall remodel, which raises the cost and limits it to studs-open projects. A freestanding double sits on the floor, needs no blocking, is far simpler to install or swap, and offers more storage volume since the cabinet runs to the floor — but it reads more traditional and traps grime along the toe kick.
If you are gutting the bathroom anyway and want the contemporary look, floating is worth the extra work. If you are updating an existing bathroom without opening the walls, or you want maximum storage and the easiest install, a freestanding double is the practical choice. Neither is wrong; the deciding factors are how far you are remodeling and whether the floating aesthetic matters enough to justify the reinforcement.
Is a Floating Double Vanity Right for You?
A floating double vanity is a fantastic choice if you are remodeling down to the studs, want a modern look, and value the sense of space and easy cleaning it delivers. The one hard requirement is proper wall reinforcement — solid blocking mounted into the studs — because the wall carries everything. Do it during an open-wall remodel, reroute the plumbing into the wall, set the height for your household, and continue the flooring underneath. Get those right and you get a striking, functional two-sink vanity that makes the whole bathroom feel bigger.