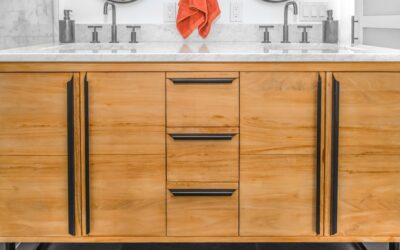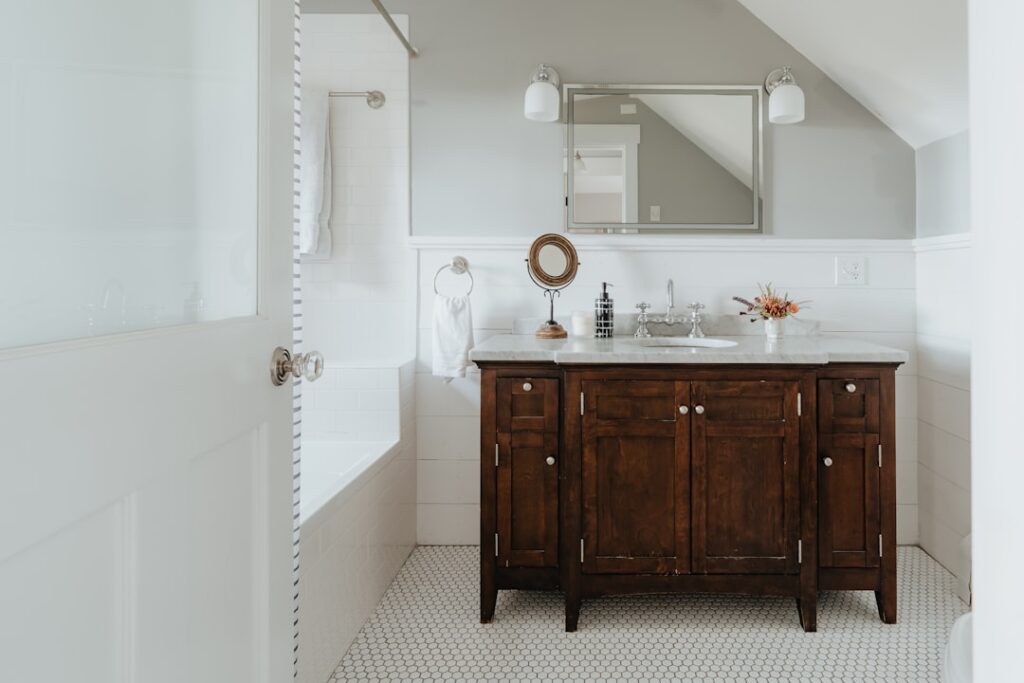
There’s a size gap in most bathrooms between a cramped 36-inch cabinet and a full double vanity that needs 60 inches of wall. The 42 inch bathroom vanity lives right in that gap, and it’s one of the most practical sizes you can buy. You get a generous single sink, a real stretch of usable countertop, and enough drawers and cabinets to store a household’s worth of bathroom gear, all without the wasted space and split basins of a double. For a single-user primary bath or a shared bathroom where two crowded sinks would be worse than one good one, 42 inches is often the smart pick.
Part of our Bathroom Remodeling & Flooring guide — explore the full guide →
Standard Dimensions
The 42-inch measurement is the cabinet width. The rest follows the usual vanity standards:
- Width: 42 inches, about 43 with the countertop overhang
- Depth: 21 inches standard, 18 inches for a shallower room
- Height: 32 to 34 inches traditional, 36 inches comfort height
- Countertop overhang: roughly 1 inch past the cabinet on the front and open sides
At this width you have real flexibility in how the interior is laid out, which is the main reason to step up from 36 inches. The extra 6 inches is enough for a full drawer bank alongside the sink cabinet.
Why 42 Inches Hits a Sweet Spot
Think about what the extra width buys you compared with a 36-inch cabinet. You gain roughly a foot and a half of additional cabinet volume and a wider counter, which translates into a dedicated drawer stack that a 36-inch vanity usually can’t fit around the plumbing. Compared with jumping to a 48-inch double, you keep a single large sink and an unbroken counter instead of splitting the top into two smaller basins with cramped space between them. For one person or a couple who take turns, one big sink with lots of counter beats two small ones almost every time.
Common Interior Layouts
At 42 inches, manufacturers can route around the plumbing and still give you drawers. The layouts you’ll see:
- Center sink with doors, flanked by drawer banks: a door cabinet under the bowl and a stack of drawers on one or both sides
- Offset sink with a wide drawer bank: the bowl pushed to one side, freeing a tall stack of full drawers on the other
- Double doors with a top tilt-tray: two doors for a big open cabinet plus a false-front tip-out at the sink
The offset-sink layout is the strongest choice at this width. Sliding the bowl to one side gives you a clean, deep run of drawers unobstructed by the P-trap, and a continuous stretch of counter on the sink side for daily items.
Sink and Countertop Options
Forty-two inches almost always means a single sink, but you have room for a big one and a lot of top. Your choices:
- Integrated top-and-sink: a molded cultured-marble or quartz-composite top with the bowl built in, seamless and easy to clean
- Undermount under stone: a granite or quartz top with a bowl mounted beneath for a clean wipe-down edge, the upgraded look
- Drop-in sink: a separate bowl set into a cut top, the most economical to replace later
- Vessel sink: a bowl on top of a flat counter for a modern statement, which also frees drawer space below
With this much counter you get generous landing space on either side of the bowl, which is the everyday luxury a 42-inch vanity delivers that smaller sizes can’t.
Price Ranges
What you’ll pay tracks the construction and top:
- $350 to $600: MDF or particleboard box, cultured-marble top, basic hardware, often ready-to-assemble
- $600 to $1,100: plywood or solid-wood-front cabinet, soft-close dovetail drawers, quartz or stone-look top
- $1,100 to $2,200: solid-wood cabinet, real stone top, undermount sink, full-extension soft-close glides
As with any vanity, the upgrade worth paying for is soft-close, full-extension drawers with dovetailed boxes. Those drawers are the whole point of choosing 42 inches over 36, so it’s worth making sure the ones you buy will glide smoothly for years in a humid room.
Clearances to Confirm
A 42-inch vanity needs a wall to suit it and clearances to use it comfortably:
- Leave at least 21 inches of clear floor in front, 30 inches for comfort
- Keep the sink centerline at least 15 inches from any side wall and from an adjacent toilet
- Give the vanity a few inches of reveal on open sides, or fit it into an alcove of about 42.5 inches
- Check that the bathroom door and the vanity’s own doors and drawers all swing clear
Because the cabinet is wide, watch the side clearances especially. A 42-inch vanity centered on a 54-inch wall leaves 6 inches on each side, which looks balanced and gives the doors room to open.
Installation Tips
Set the vanity and check it for level side to side and front to back, shimming under the base as needed, because a wide cabinet shows a tilt more than a narrow one. Scribe the back panel to the wall if the wall is out of plumb, then anchor into studs rather than drywall alone. Dry-fit before final placement to mark the plumbing penetrations, and if you chose an offset-sink layout, confirm the existing drain lines up with the new bowl position or plan for an offset drain kit. Support a stone top fully along the cabinet and don’t leave more than a couple of inches of unsupported overhang.
Construction and Materials to Look For
At the price of a 42-inch vanity you should expect solid construction, so inspect the box before you commit. A plywood cabinet resists bathroom humidity far better than particleboard, which swells and crumbles if a supply line ever drips under the sink. Solid-wood or plywood door and drawer fronts hold their finish and shape in a steamy room, though a well-finished MDF door is acceptable at the lower price tiers. On a wide cabinet like this, a sturdy back panel and a level base matter more than on a narrow one, because any flex or tilt shows across the longer span.
The drawers are where the money in a 42-inch vanity earns its keep, so check them closely. Look for dovetailed or dowel-joined drawer boxes on full-extension, soft-close glides rated for real weight. Pull each drawer fully out and press down on a front corner; a quality glide barely deflects while a cheap one sags and racks. Undermount soft-close glides feel the smoothest and hide the hardware, and they are worth the upgrade on the wide drawers this size makes possible. A drawer that only extends three-quarters wastes the storage you specifically chose 42 inches to get.
Styling a 42-Inch Vanity
The generous width gives you room to make the vanity a focal point. A Shaker-front cabinet in white or soft gray suits transitional and farmhouse bathrooms and hides everyday wear; a flat slab front in wood-grain or matte paint reads modern, especially with the offset-sink layout and a long unbroken counter. A darker finish like navy, charcoal, or deep green grounds a bright bathroom and hides splashes better than white. Because the counter is wide, you have room to stage a decorative tray, a plant, and daily items without the top looking cluttered.
Coordinate the hardware and faucet finish across the room, brushed nickel, matte black, or brass, carried through to the mirror frame, towel bars, and shower trim, so the wide vanity anchors a cohesive design. Over a 42-inch vanity, a single mirror roughly 34 to 40 inches wide or a pair of smaller mirrors looks balanced, and a vanity light scaled to the width keeps the proportions right. The extra counter space also invites a taller mirror and more dramatic lighting than a compact vanity could carry, so use the size to make the bathroom feel intentional and finished.
Is 42 Inches Right for You
If your bathroom is too small for a comfortable double but you want more than a basic 36-inch cabinet provides, 42 inches is the answer. You get one large, easy-to-use sink, a wide counter with real landing space, and the drawer storage that makes a bathroom feel organized instead of crammed. For the price of a mid-range cabinet and an afternoon of careful installation, a well-chosen 42 inch bathroom vanity gives a single-sink bathroom the storage and counter space of a much larger room, which is exactly why it remains one of the most popular sizes for a reason.