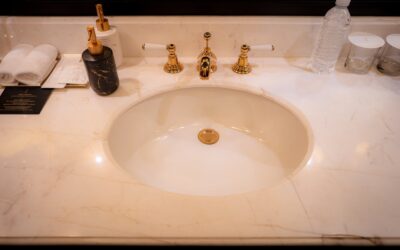
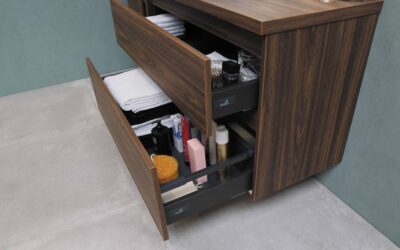
Standard vanities come in tidy increments, 24, 30, 36, 48, and so on, so when your alcove measures 34 inches you’re stuck in the awkward gap between sizes. A 34 inch bathroom vanity with sink is an odd size that most manufacturers simply don’t stock, which sends a lot of homeowners into a frustrating search. The good news is you have several real paths to filling that opening cleanly, and understanding why 34 inches is rare helps you pick the smartest one instead of hammering a 30-inch cabinet into a 34-inch hole with a gap you’ll stare at forever.
Part of our Bathroom Remodeling & Flooring guide — explore the full guide →
Why 34 Inches Is Hard to Find
The vanity industry standardizes on widths that divide evenly for countertops and shipping, and 34 inches falls between the popular 30-inch and 36-inch sizes. Factories tool their cabinets and molded tops for the common sizes because that’s where the volume is, so a true 34-inch vanity is a specialty item you’ll rarely see on a store floor. When a space measures exactly 34 inches, it’s often because of an existing alcove, a plumbing wall, or a remodel where the old cabinet was custom. That’s the situation you’re solving for, and it usually means a slightly smaller stock cabinet plus a plan for the gap, or a made-to-order piece.
Your Four Real Options
Here’s how I approach a 34-inch opening on a job:
- Drop in a 30-inch vanity and trim the gap: the cheapest route. A 30-inch cabinet leaves 4 inches to fill with filler strips or a slim side shelf, and a stone top can be cut to span the full 34 inches for a finished look.
- Order a 34-inch custom or semi-custom vanity: the cleanest result, built to fill the space exactly, at a premium price.
- Use a 32-inch vanity: a size that does exist from some makers, leaving only a 2-inch reveal that’s easy to trim.
- Build a floating or open-shelf vanity to the exact width: a carpenter or a DIYer can build a simple wall-hung cabinet or a wood-slab vanity to any width, including 34 inches.
For most homeowners, the 30-inch cabinet with a full-width stone top and a filler is the best balance of cost and looks, because the countertop hides the size mismatch and the filler blends into the wall.
Standard Dimensions to Plan Around
Whatever route you take, the non-width dimensions follow the usual vanity standards:
- Depth: 21 inches standard, 18 inches for a shallow room
- Height: 32 to 34 inches traditional, 36 inches comfort height
- Countertop: can be cut to a full 34 inches wide with about a 1-inch overhang
- Backsplash: 4 inches standard, or run tile up the wall
The key insight is that the countertop is the easiest part to make exactly 34 inches. Stone and quartz fabricators cut to your measurement, and even a cultured-marble top can be ordered in a custom width, so the top can span the full opening even when the cabinet beneath it is a stock 30 inches.
The Sink and Plumbing
At 34 inches you’re in single-sink territory; a double sink needs at least 48 inches to be usable. Center the sink over the existing drain if you can, because moving a drain line inside a finished wall is real plumbing work. If you drop a 30-inch cabinet into a 34-inch space and the existing drain is centered on the old 34-inch opening, the drain may land off-center in the new cabinet. Plan the cabinet position so the plumbing still enters through the back panel and the sink sits where the P-trap can reach it without awkward offsets.
Handling the Gap
The difference between a professional result and a hack job is how you treat the leftover inches. A few clean approaches:
- Filler strips: matching wood or laminate strips that fill the gap between the cabinet and the wall, painted or finished to match, the standard cabinetmaker’s solution
- A slim side cabinet or open shelf: turn 4 inches into a narrow tower of shelves for towels or toiletries
- Overhanging countertop: let the top extend to the full width so the eye reads the vanity as 34 inches wide even though the box is narrower
- Center the cabinet with even reveals: a 2-inch reveal on each side of a 30-inch cabinet in a 34-inch space can look intentional if the walls are finished cleanly
Price Ranges
What you’ll spend depends on the route:
- 30-inch stock vanity plus custom top and filler: $350 to $900 all in, the value pick
- 32-inch stock vanity: $300 to $800, if you can find one you like
- True 34-inch custom or semi-custom vanity: $900 to $2,500 depending on materials and top
- DIY floating slab vanity: $200 to $600 in materials plus your labor
Clearances and Install
Confirm the room can take the vanity comfortably. Leave at least 21 inches of clear floor in front, and keep the sink centerline at least 15 inches from any side wall. Anchor the cabinet into studs, scribe the back panel to an out-of-plumb wall, and dry-fit before you commit so you can mark the plumbing penetrations. If you’re setting a stone top cut to a custom 34 inches, support it fully and don’t let it hang more than a couple of inches unsupported past the cabinet.
Building a Custom 34-Inch Vanity
If you or your contractor are handy, building to the exact width is often the most satisfying route and can cost less than a semi-custom order. The simplest approach is a floating slab vanity: a solid-wood or butcher-block top cut to 34 inches, mounted on a wall cleat with a vessel sink on top and the faucet coming out of the wall or through the slab. This design sidesteps the whole cabinet-sizing problem because you are building the counter to the opening and hanging it, with open shelving or a basket below for storage. Material cost runs $200 to $600 plus your labor, and the result is a genuine custom piece.
A more traditional custom build uses a simple face-frame cabinet sized to 34 inches with stock doors and drawers. You can order cabinet doors and drawer fronts cut to size from a millwork supplier, build a plywood box, and top it with a fabricated stone or cultured-marble counter. This is more work than buying off the shelf, but it delivers a vanity that fills the space perfectly with the exact storage layout you want. If you go this route, remember to plan the plumbing access in the back panel and leave room for the P-trap and shutoffs behind whatever drawers or doors you build.
Matching the Rest of the Bathroom
Because a 34-inch opening often comes from a remodel of an older bathroom, take the chance to coordinate the vanity with the room rather than just plugging the hole. Match the vanity height to comfort, 36 inches if the users are adults, and carry the countertop material into the backsplash for a built-in look that disguises the odd size. Choose a mirror and light fixture scaled to the 34-inch width; a mirror roughly 28 to 32 inches wide centered over the sink looks intentional and balanced, whereas a mirror sized for a standard 30-inch or 36-inch vanity can look slightly off over a custom-width cabinet.
Hardware and faucet finish should tie the vanity to the towel bars, shower trim, and door hardware. Since you are already solving a non-standard size, small coordinating details are what make the finished bathroom read as designed rather than improvised. A filler strip painted to match, a backsplash that wraps the full 34 inches, and a properly scaled mirror turn an awkward opening into a vanity that looks like it was always meant to be there. When you carry the countertop’s edge profile and the backsplash material around the room, the eye stops reading the vanity as a fitted piece and starts reading the whole wall as a designed unit, which is exactly the effect that makes a non-standard size disappear.
Making 34 Inches Work
An odd-size opening feels like a problem until you realize the countertop is the piece that defines the finished width, and that piece is fully customizable. Whether you fit a 30-inch cabinet with a full-width top and a tidy filler or spring for a true made-to-order box, a well-planned 34 inch bathroom vanity with sink fills an awkward alcove so cleanly that no one will ever guess the size gave you trouble. The trick is planning the top, the plumbing, and the gap together before you buy the cabinet, not after.