Move up from a 24-inch cabinet to a 30, and the bathroom stops feeling like a compromise. A 30 inch bathroom vanity with sink gives you a genuinely comfortable counter to the side of the basin, room for a full drawer stack next to a door, and a sink you can lean over without banging your elbows on the wall. This is the size I reach for in a standard 5-by-8 or 6-by-8 full bath when the client wants storage but the room cannot swallow a 36 or a 48. It reads as a real piece of furniture rather than a token cabinet.
Part of our Bathroom Remodeling & Flooring guide — explore the full guide →
Here is how the extra six inches over a 24-inch unit changes your options, and what to look for when you shop.
Dimensions and the Room Around It
A 30-inch vanity is 30 inches wide. Standard depth stays at 21 inches, with narrow 18-inch versions available for tighter rooms, and heights run 32 to 34 inches for traditional models or 34 to 36 for comfort height. That extra width over a 24 does not go entirely to the sink; most of it becomes usable countertop or a second column of storage.
Give the cabinet the clearances it needs. Keep the sink centerline at least 15 inches from any side wall, leave a minimum of 21 inches of open floor in front, and confirm a swinging door clears the counter. In a typical full bath, a 30-inch vanity leaves an easy walkway to the shower and toilet, but tape the footprint first if the toilet sits close on one side, because the vanity edge and the toilet need breathing room too.
How the Layout Changes at 30 Inches
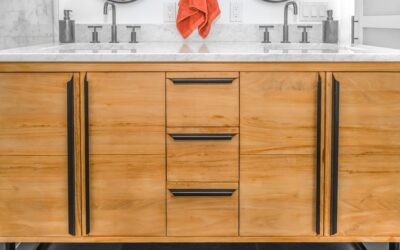
The signature advantage of this size is asymmetry. Instead of centering everything, you can push the sink to one side and gain a solid stretch of dry counter on the other, which is where the toothbrush holder, soap, and a folded hand towel live without getting splashed. Many models pair a centered or offset basin with a stack of drawers on one side and a door on the other.
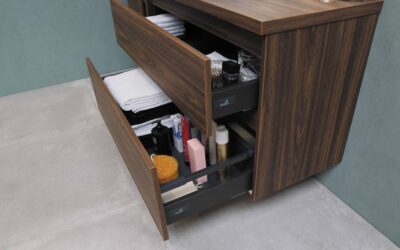
That combination is the real reason to size up. You get the deep-cabinet bulk storage of a door plus the organized, see-everything convenience of drawers, all in one unit. For a shared bath where one person does hair and another stashes cleaning supplies, that split layout keeps the peace.
Sink and Faucet Choices
Thirty inches carries any residential sink comfortably. Your options mirror the larger vanities:
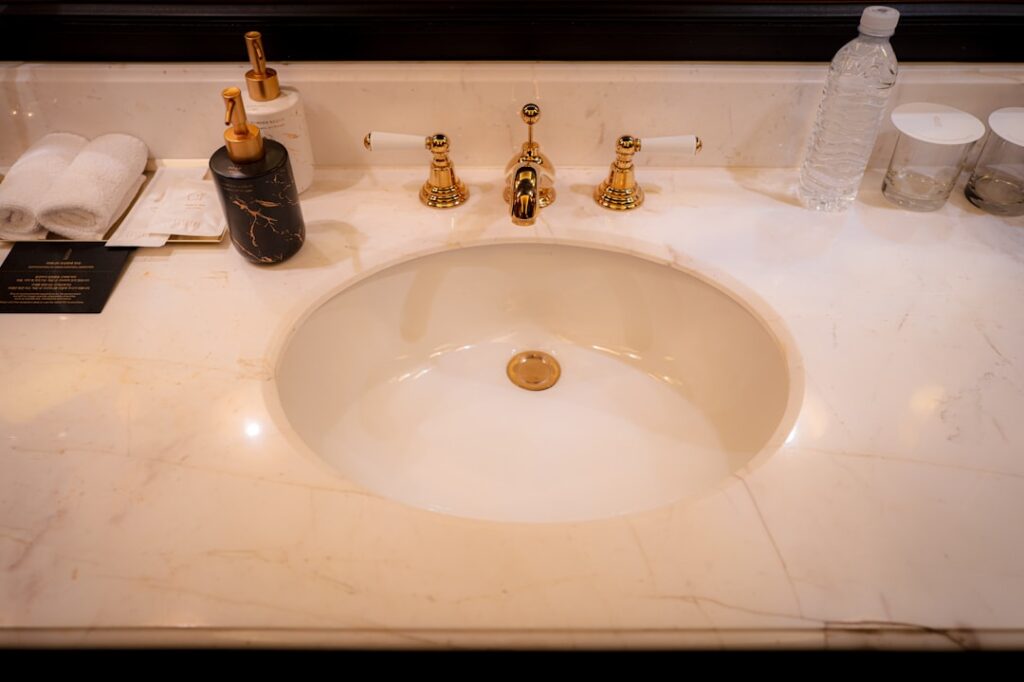
- Undermount under quartz or granite: The cleanest look and the easiest to wipe down, since water sweeps straight off the slab into the bowl.
- Integrated single-piece top: A molded cultured-marble or resin top with the bowl built in, cheap and seamless.
- Drop-in: A self-rimming basin, simple to replace down the road.
- Vessel: A raised bowl for a design statement, best paired with a tall vessel faucet.
Faucet-wise, a 30-inch top finally has room for an 8-inch widespread set if you want that upscale spread of separate handles, though a single-hole or 4-inch centerset still looks balanced. Match the faucet to whatever hole pattern the top is pre-drilled for.
Storage: Doors, Drawers, or Both
You will find three broad configurations at this width:
- Double door with an interior shelf: Maximum open volume for bulky items, but you reach past the plumbing.
- Door plus a side drawer bank: The most popular split, with three drawers beside a cabinet.
- Full drawer front: Several drawers across, each notched around the P-trap. Best for grooming and makeup.
If you go with a drawer bank, remember that the drawers on the sink side must clear the trap and supply lines, so those are usually shorter than the ones offset to the side. That is normal, not a defect.
Build Quality Worth Paying For
Humidity is the enemy in any bath, so the cabinet box matters. A plywood or solid-wood box shrugs off steam and the occasional drip; particleboard swells and delaminates if water gets to it. Look for full-extension, soft-close drawer glides and concealed adjustable hinges, which let you square up the doors after install and keep them from slamming.
On the top, a 2-centimeter or 3-centimeter quartz slab resists stains and scratches far better than cultured marble, which can dull and yellow over years of use. If the budget is tight, a good cultured top still performs fine as long as you keep it out of direct hot-tool contact.
Cost and Installation
Expect to pay in these bands for a 30-inch vanity with sink and top:
- Budget (MDF box, cultured top): $250 to $450.
- Mid-range (plywood box, quartz top, undermount): $500 to $900.
- Premium (solid wood, thick stone, soft-close throughout): $900 to $1,600.
Budget another $50 to $180 for a faucet, $30 for a drain, and $200 to $450 in plumber labor for a straightforward swap. If you are relocating the drain or supply lines to suit a drawer layout, add a few hundred more for rough plumbing.
30-Inch vs 24-Inch vs 36-Inch
Homeowners shopping for a 30 are usually deciding between it and its neighbors, so it helps to know exactly what the six-inch steps buy you. Compared with a 24-inch vanity, a 30 gives you meaningfully more dry counter beside the sink and the room to split storage between a door and a drawer bank, which a 24 rarely fits. If you have been living with a 24 and feeling cramped, the jump to 30 is the one people notice most.
Against a 36-inch unit, the 30 gives up some counter and a bit of storage but reclaims six inches of floor and wall, which can be the difference between a comfortable walkway and a tight squeeze. My rule: if the vanity wall is under about 6.5 feet, or a door or fixture crowds one side, the 30 is the safer fit. If you have the wall and want maximum counter for a primary bath, step up to the 36. The 30 is the middle path that fits the most standard full baths without compromise.
Installation and Plumbing Fit
Installing a 30-inch vanity follows the same rhythm as any floor-standing cabinet, but the wider box gives you a little more room to work around the plumbing. Shut the water off, disconnect the old trap and supply lines, and remove the existing cabinet. Dry-fit the new one, checking for gaps against an out-of-plumb wall, then level the base with shims in both directions so the counter sits true.
If you chose a layout with a side drawer bank, confirm before you order that your drain stub-out and supply valves line up under the sink section, not behind where the drawers need to slide. A drain that sits too high forces you to either notch the top drawer shorter or lower the rough-in. Anchor the back rail to a stud, set and seal the top, connect the plumbing, and caulk the counter-to-wall seam. On a 30 the extra internal space makes the final plumbing hookup noticeably less of a knuckle-scraping ordeal than it is on a 24.
Making the Final Call
Start by confirming the 30-inch width preserves your 15-inch sink centerline and 21-inch front clearance, then choose the storage split that matches how the household uses the room. Favor a plywood box and a quartz top if you can, match the faucet to the pre-drilled holes, and check that your rough-in works with a drawer bank if that is the layout you want.
For most standard full baths, a 30 inch bathroom vanity with sink is the size that finally feels right. It delivers real counter space beside the basin, splits storage between doors and drawers, and still fits a modest room, which is why it remains one of the most requested sizes in any remodel.