A bar height kitchen island sits 42 inches off the floor — six inches taller than a standard counter — and that single design choice changes how the whole kitchen feels and functions. It hides cooking mess from people sitting on the seating side, separates the work zone from the social zone, and lets you eat breakfast standing up if you are in a rush. It also costs more, eats more floor space, and traps anyone shorter than 5’4″ in a stool-dangling situation. Whether it belongs in your kitchen comes down to how you actually use the space.
Part of our Kitchen Remodeling guide — explore the full guide →
What Bar Height Actually Means
In the kitchen industry, bar height refers to a finished countertop surface at 42 inches above the floor. Counter height is 36 inches, matching the rest of your kitchen counters. Pub height is the same as bar height. Table height (30 inches) shows up occasionally for islands that double as dining tables but it requires a different stool entirely.
The 42-inch number is not arbitrary. It is the comfortable elbow-resting height for an average adult standing, and it matches commercial bar dimensions worldwide. Stools designed for it have a 28- to 30-inch seat height, leaving the proper 12 to 13 inches between seat and counter underside.
Two-Level Versus Single-Level Islands
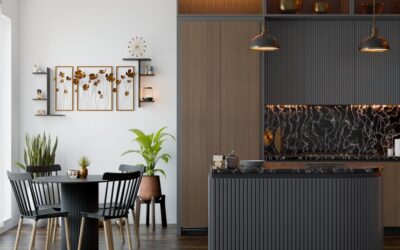
The classic bar height kitchen island design uses two levels: a 36-inch work surface where you actually prep food and a raised 42-inch eating bar on the back side. The step up creates a visual barrier that hides clutter from anyone sitting at the bar.
Single-level bar height islands run the full island at 42 inches. They look cleaner and cost less to fabricate (one slab of stone instead of two with a step). The trade-off is real: kneading dough, rolling out pie crust, and chopping vegetables at 42 inches will hurt your shoulders after twenty minutes. If you cook seriously, single-level bar height is the wrong answer.
Dimensions That Actually Work
Plan around these numbers and the island functions for everyone:
- Overhang for seating: 12 inches minimum, 15 inches ideal. Knees need room without bumping the cabinet face
- Width per seat: 24 inches absolute minimum, 28 to 30 inches comfortable. A 6-foot bar fits three people, not four
- Walkway around the island: 42 inches minimum on the cooking side, 36 inches on other sides
- Stool seat height: 28 to 30 inches for a 42-inch bar, 24 to 26 inches for a 36-inch counter
- Total island footprint: 4 feet by 7 feet is the working minimum for two-level designs with seating
Cost Reality Check
A two-level bar height island runs 20 to 30 percent more than a single-level counter-height island of the same overall footprint. The added cost comes from extra cabinetry to raise the bar side, a second piece of stone or wood, and the support corbels that hold up the overhang.
For a 4×7 island with quartz tops, expect $4,500 to $7,500 installed in 2026 prices: $2,200 for cabinets, $2,000 to $3,500 for the quartz, $400 for corbels and trim, plus delivery and install labor. Custom builds with paint-grade or stain-grade hardwood can run $10,000 plus.
Stool Selection Mistakes to Avoid
The single most common mistake is buying counter-height stools (24-inch seat) for a bar-height counter (42 inches). The diner ends up with their chin near the countertop. Always measure your finished counter height before ordering and subtract 12 inches to get the target seat height.
Backless stools tuck under the overhang completely, which keeps walkways clear when not in use. Stools with backs are more comfortable for long sits but they protrude into the room. Swivel mechanisms make getting in and out easier, especially for older diners or kids who climb in side-saddle.
For a 12-inch overhang, the stool footprint should not exceed 18 inches deep or the legs will hit the cabinet kickplate. Crate and Barrel’s Vista swivel stool ($329) and World Market’s Jackson backless ($79) both fit this geometry well.
When Counter Height Beats Bar Height
Counter-height islands (36 inches) win in several situations: kitchens under 200 sq ft where the 6-inch raise visually walls off the space, households with kids under 8 who cannot safely use 30-inch stools, and homes where the cook does serious baking or knife work at the island.
Counter height also pairs better with open-concept floor plans because the eye flows from kitchen counter to island to dining table without the 42-inch wall breaking the sightline. If you can stand at the island and see a TV across the great room, counter height keeps that connection.
Materials and Edge Profiles
Quartz dominates bar height installations because the eating surface gets hammered by glasses, plates, hot dishes, and elbow oils that destroy marble. Cambria, Caesarstone, and Silestone all offer 3 cm slabs at $70 to $100 per sq ft installed.
For the eating side, choose a softened edge profile: eased, quarter round, or full bullnose. Sharp eased edges look modern but they bruise forearms during long sits. Skip the ogee and dupont profiles on the eating side — they collect crumbs in the grooves and require constant detailing.
Lighting the Bar
Bar height pendants hang lower than counter height pendants because the surface is closer to the ceiling. From an 8-foot ceiling, plan the bottom of the pendant at 72 to 76 inches from the floor — about 30 to 34 inches above the counter. From a 9-foot ceiling, add 6 inches.
Three smaller pendants spaced 30 inches apart look better than two large ones on a 6-foot bar. The eye reads three as a deliberate row; two reads as bookends with empty space in the middle. Mini pendants at 6 to 8 inches in diameter work best for this geometry.