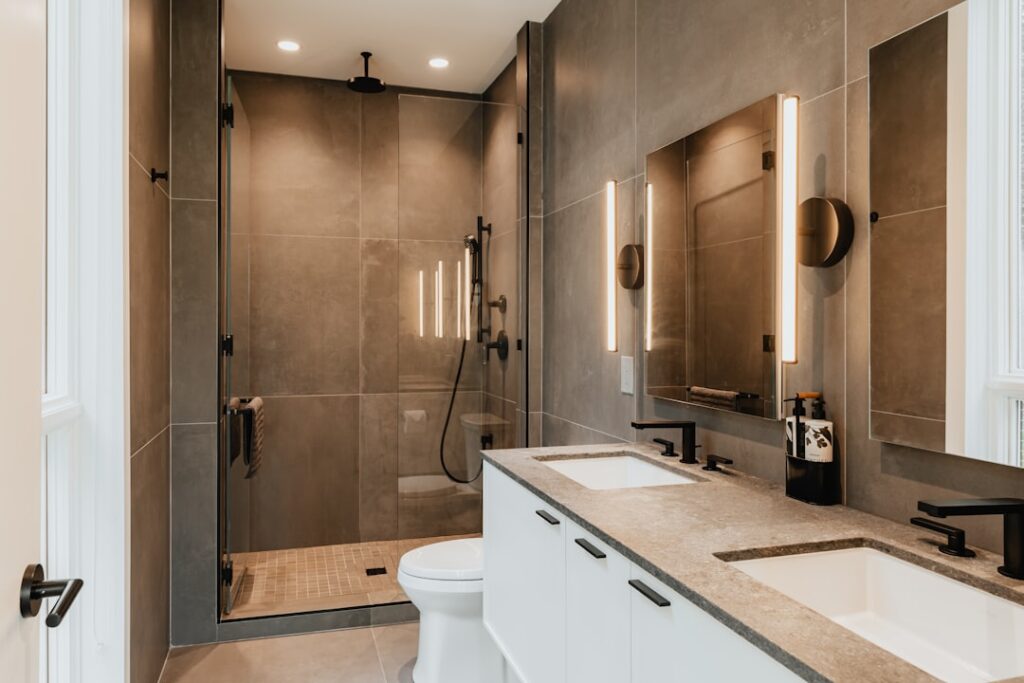
The look that took over kitchens and bedrooms has moved into the bathroom, and it works better there than you might expect. A barn door shower door is a sliding glass panel that rides on an exposed top track and roller system, borrowing the rustic hardware look of a real barn door but built from tempered glass and stainless steel. It gives you the space-saving benefit of a slider with a designer-showroom finish.
Part of our Bathroom Remodeling & Flooring guide — explore the full guide →
Unlike a pivoting hinged door that needs clearance to swing, a barn-style slider glides sideways along a wall, which is why it is so popular in tight or three-quarter baths. Before you buy, though, it helps to understand the hardware, the glass, the sealing quirks, and the real installed cost.
- What Makes It a Barn Door Style
- Frameless vs. Semi-Frameless
- Popular Brands and Price Ranges
- Installation: What to Expect
- Managing the Water-Seal Question
- Measuring Your Opening Correctly
- Pros and Cons at a Glance
- Cleaning and Maintenance
- Single Panel vs. Bypass Configuration
- Combining Style with a Fixed Panel
- Is It Right for Your Bathroom?
What Makes It a Barn Door Style
The defining feature is the top-mounted track with visible rollers, echoing the trolley hardware on an actual sliding barn door. Instead of hiding the mechanism, a barn door shower door puts the matte-black or brushed-nickel rollers and rail on display as a design element. The glass panel hangs from that rail and slides across the shower opening, usually over a fixed return panel or against a tiled wall.
You will see two common configurations. A single sliding panel works over a standard alcove tub or shower, while a bypass setup uses two panels that slide past each other on a double track for wider openings. Most residential units cover openings from 48 to 72 inches wide.
Frameless vs. Semi-Frameless
Barn-style shower doors come in two build qualities, and the difference shows in both looks and price.
- Frameless: thick 3/8-inch tempered glass with no metal frame around the panel, only the top track. Cleanest look, heaviest, most expensive, typically $600 to $1,400 for the door and hardware.
- Semi-frameless: thinner 5/16-inch glass with a slim frame on some edges. More affordable at $350 to $700, slightly less premium in appearance.
Frameless panels feel like a custom glass shop installed them, but they weigh a lot, and that weight has to be supported by solid blocking behind the tile. Confirm your wall framing can carry a heavy header before you commit to frameless.
Glass and Hardware Finishes
Clear glass makes a small bathroom feel larger and shows off tile work, while frosted or rain-textured glass adds privacy for a shared bath. Matte black hardware is the current favorite for the true barn look, but brushed nickel and brushed gold are widely available. Pick a finish that matches your shower valve and faucet so the room reads as one design.
Popular Brands and Price Ranges
You do not need a custom glass shop to get this look anymore. DreamLine, Delta, Kohler, and OVE Decors all sell barn-style sliders through home centers and online.
- DreamLine Enigma-XO and French Linea: premium frameless, roughly $900 to $1,500
- Delta Coville / Contemporary sliders: semi-frameless, roughly $400 to $700
- OVE Decors Sydney and Sedona: budget-friendly, roughly $350 to $600
- Kohler Levity and Elmbrook: mid-range, easy install features
Installation: What to Expect
A handy homeowner can install a semi-frameless barn door shower door in three to four hours; frameless panels are heavier and often warrant a second set of hands or a professional. Expect to pay a pro $250 to $500 in labor on top of the door.
- Measure the opening at top, middle, and bottom; walls are rarely square.
- Mark and level the top track, drilling into studs or solid blocking, never just tile.
- Use the manufacturer’s masonry bit and anchors for any holes through tile, and seal each hole with silicone.
- Hang the rollers, set the glass, and adjust the anti-jump discs so the panel cannot lift off the track.
- Apply the bottom sweep and seal the perimeter with 100 percent silicone, not acrylic caulk.
The single biggest install mistake is drilling into tile without hitting solid backing. A heavy glass panel that pulls loose can crack tile or worse, so always locate studs or add blocking during a remodel.
Managing the Water-Seal Question
Here is the honest trade-off with any top-track slider: because the panel hangs slightly away from the wall to clear the rollers, a small gap exists at the sides. Barn-style shower doors use bottom sweeps and edge seals to control splash, but they are not as watertight as a fully framed door. For a standard shower where water sprays downward, this is a non-issue. For a body-spray or rain-head setup that throws water sideways, position the fixed panel to block the roller-side gap and set your showerhead to spray toward the tiled wall, not the door.
Measuring Your Opening Correctly
Ordering the wrong size is the most expensive mistake with a barn-style slider, because glass is not returnable once cut. Measure the finished opening width at three heights: top, middle, and bottom. Bathroom walls are rarely plumb, so use the smallest of the three measurements as your working width. Then confirm you have enough clear wall space to one side for the panel to slide fully open without hitting a light fixture, towel bar, or corner.
- Standard alcove tub: most single sliders fit 56 to 60 inch openings
- Walk-in shower: measure for a single panel plus a fixed return if needed
- Ceiling height: confirm the track and glass height clears your ceiling and any soffit
Most units are sold to fit a range and include a trimmable header or filler strips to dial in the exact width, but you still need to land within the stated range.
Pros and Cons at a Glance
Before you commit, weigh the honest trade-offs of a barn-style slider against a traditional hinged or framed door.
- Pros: space-saving sliding action, designer hardware look, no swing clearance needed, works over tubs and walk-ins
- Cons: small side gaps that are less watertight, exposed rollers need cleaning, frameless glass is heavy and pricier
For a bathroom where floor space is tight or a door swing would hit the vanity, the sliding action alone often justifies the choice. For a wet room with side-spraying fixtures, a fully framed door seals better.
Cleaning and Maintenance
Exposed rollers collect soap film and hard-water spots, so a barn-style door needs a little routine care to keep gliding smoothly. Keep a squeegee in the shower and wipe the glass after each use to prevent mineral buildup. Every few weeks, wipe the top track and rollers with a damp cloth and a drop of white vinegar to dissolve limescale. Many rollers are sealed and never need lubrication, but if yours slow down, a dab of silicone-based lubricant on the track restores the glide.
- Squeegee glass daily to fight hard-water spots
- Clean the track monthly with vinegar
- Recaulk the base perimeter every couple of years
Single Panel vs. Bypass Configuration
The width of your opening dictates whether you use a single sliding panel or a bypass setup, and each behaves differently. A single-panel slider rides on one track and slides in one direction, best for openings up to about 60 inches where you have wall space for the panel to travel. A bypass system uses two panels on a double track that slide past each other, which suits wider openings and lets you enter from either side, though only half the opening is ever clear at once.
- Single panel: cleanest look, needs adjacent wall space, up to ~60 inches
- Bypass (two panels): for wide openings, enter from either side, half-open maximum
For a standard alcove tub or a modest walk-in, the single panel is the more elegant choice. Reserve the bypass for genuinely wide openings where a single panel would be too heavy or would need more sliding room than the wall allows.
Combining Style with a Fixed Panel
Many barn-style installations pair the sliding panel with a stationary glass panel or a tiled half-wall, and how you arrange them affects both looks and water control. Position the fixed element so it overlaps the roller-side gap of the slider, which is where most side splash escapes. This simple layout choice does more to keep water inside than any seal, and it lets you aim the showerhead toward the fixed side. A fixed panel also adds rigidity to the whole assembly and gives the installation a more architectural, custom appearance.
Is It Right for Your Bathroom?
Choose a barn door shower door if you want a modern, space-saving slider with standout hardware and you have a straightforward downward-spraying shower. Pick a hinged or fully framed door instead if watertightness is your top priority or your framing cannot support heavy frameless glass. For most bathrooms, the barn-style slider hits a sweet spot of style, space efficiency, and reasonable cost that few other door types match.