
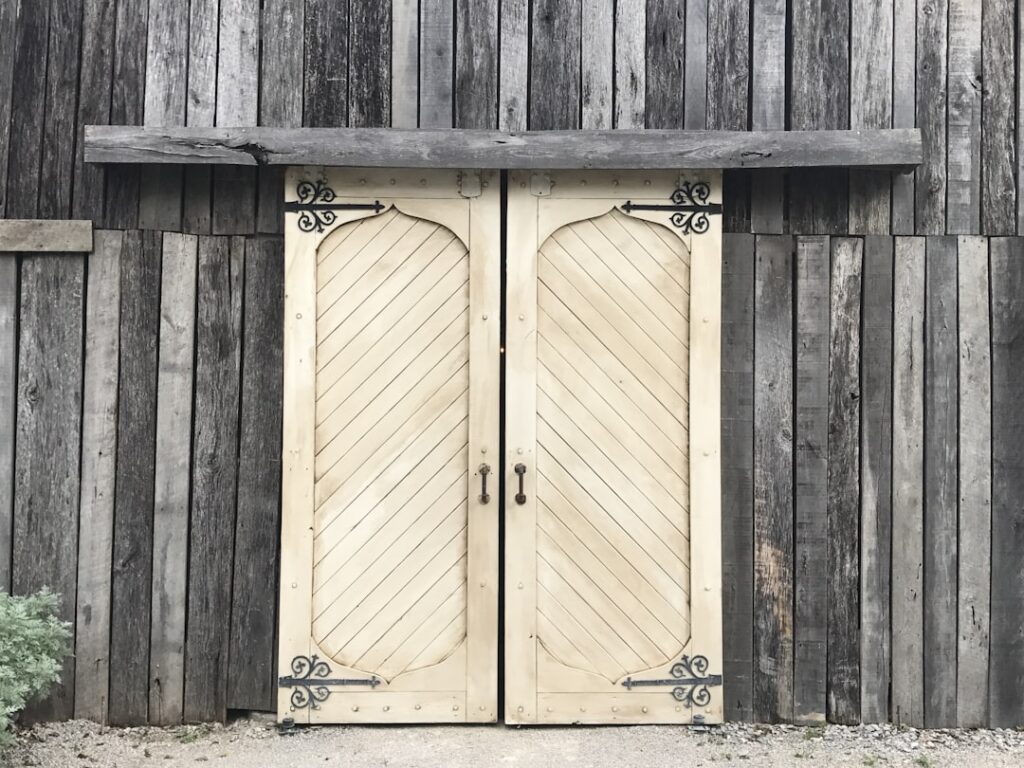
A double barn door is the answer when a single sliding door can’t cover the opening — a wide pantry, a primary closet, a room divider, or a grand entry between living spaces. Two panels meeting in the middle (or bypassing each other) give you the rustic-modern look of barn hardware on openings up to 10 or 12 feet wide. But going double adds real planning: you need the right configuration, enough wall space, and hardware rated for the load. Here’s how to get it right the first time.
- Two Configurations: Biparting vs. Bypass
- Measuring and Sizing the Doors
- Track Length: The Critical Measurement
- Hardware and Weight Ratings
- Mounting to the Wall: Find Solid Backing
- Step-by-Step Installation Overview
- Costs and What to Expect
- Living With a Double Barn Door
- Privacy and Locking Options
- Design and Style Considerations
- Frequently Asked Questions
Two Configurations: Biparting vs. Bypass
The first decision shapes everything else. There are two ways to hang two barn doors:
- Biparting (double): Two panels on a single track slide apart from a center meeting point — one left, one right. You need open wall space on both sides of the opening equal to each door’s width. This is the classic “double barn door” look.
- Bypass: Two panels on two parallel tracks slide past each other, stacking to one or both sides. Ideal when you don’t have wall room on both sides, since the doors overlap rather than needing separate landing space.
Choose biparting when you have wall space flanking the opening and want a symmetrical, dramatic reveal. Choose bypass when wall space is tight — the doors overlap instead of demanding clear wall on each side.
Measuring and Sizing the Doors
Getting the panel width right is where most DIY projects go sideways. For a biparting setup, each door should be half the opening width plus an inch or two of overlap at the center and enough to cover the jamb. As a rule, the combined width of both doors should exceed the opening by 2 to 4 inches so they overlap the frame and block light gaps.
For height, a barn door hangs on the wall above the opening, so it should be about 1 inch taller than the opening to cover the top and leave a small floor gap (typically 1/2 to 3/4 inch) for clearance. Standard interior door height is 80 inches, so plan doors around 81 to 83 inches tall.
Track Length: The Critical Measurement
The track has to be long enough for both doors to fully clear the opening. For a biparting double barn door, the total track length equals roughly twice the opening width — each door needs to slide its full width to one side. That means a 6-foot opening needs about 12 feet of track and, crucially, 6 feet of clear wall on each side.
- Biparting track: approximately 2x the opening width.
- Bypass track: approximately 2x the opening width as well, but split across two parallel rails, so wall space needed to one side is only slightly more than one door width.
Measure your available wall carefully before ordering. Not enough clear wall for biparting? Go bypass. Light switches, outlets, and window trim in the door’s path are common dealbreakers people miss.
Hardware and Weight Ratings
Two doors weigh roughly twice as much as one, so hardware capacity matters. A quality double barn door kit should be rated for the combined weight — solid-wood doors can run 60 to 100-plus pounds each. Look for:
- Heavy-duty steel track rated well above your total door weight.
- Rollers/hangers sized to your door thickness (usually 1-3/8 to 1-3/4 inch).
- A header board or mounting board if your studs don’t line up with the track holes — this spans studs and gives you solid anchoring anywhere.
- Floor guides for each door to stop them swinging and clattering against the wall.
- Anti-jump discs and end stops so doors can’t roll off the track.
Brands like National Hardware, SmartStandard, and Rustica sell dedicated double/bypass kits. Expect $120 to $400 for hardware alone, more for premium finishes.
Mounting to the Wall: Find Solid Backing
Barn door tracks carry a lot of weight cantilevered off the wall, so they must anchor into structure — never just drywall. You have two good options. Hit the studs directly with 3-inch lag bolts, which requires the track holes to align with 16-inch stud spacing (they rarely do perfectly). Or mount a header board — a 1×6 or 1×8 the length of the track — into every stud first, then screw the track anywhere along the board. The header board is the pro move for doubles because it distributes the load and lets you place doors exactly where you want.
Step-by-Step Installation Overview
- Locate and mark all studs across the span; snap a level line for the track height (opening height plus about 1 inch, plus roller clearance).
- Mount the header board into every stud with 3-inch screws if using one.
- Attach the track to the header board or studs, checking level obsessively — a tilted track makes doors drift open or shut on their own.
- Bolt the rollers/hangers onto each door top.
- Lift the doors onto the track (get a helper — each panel is heavy and awkward).
- Install end stops, anti-jump discs, and floor guides.
- Adjust roller height so both doors hang level and meet cleanly at center.
Costs and What to Expect
A complete double barn door project runs $400 to $1,500-plus depending on door quality. Pre-made solid or MDF doors are $150 to $400 each; the hardware kit is $120 to $400; a header board and fasteners add $30 to $60. Building your own doors from planks or a DIY kit can cut the door cost significantly. Professional installation adds $200 to $500.
Living With a Double Barn Door
Set expectations honestly: barn doors slide over the wall, so they don’t seal like a hinged door — expect some light and sound to pass at the edges and center gap. They also don’t lock as securely, though privacy latches exist. What they do offer is style, space savings (no swing arc), and a striking way to close off a wide opening. Plan the configuration around your wall space, buy hardware rated for the real weight, and anchor into structure, and a double barn door will glide smoothly and turn a plain opening into a focal point.
Privacy and Locking Options
The most common complaint about barn doors is privacy, and there are real solutions for a double setup. Center-meeting biparting doors can take a two-door barn latch — a hook or bar that joins the panels where they meet — for a bedroom or bathroom. Teardrop or hasp-style latches lock the doors to the wall or floor. For light and sound, you can add a jamb kit or L-shaped trim around the opening so the doors close against a stop rather than floating in front of bare wall, which cuts the gap noticeably. It won’t match a solid hinged door’s seal, but with a jamb kit and a center latch, a double barn door works fine even on a primary suite or bath.
Design and Style Considerations
Because two doors make a big visual statement, style choices matter more than with a single panel. Match the door design to your interior: rough-sawn planks with a Z-brace read farmhouse; flat MDF or glass-panel doors read modern; shaker-style rails and stiles suit transitional homes. Consider door weight against your wall — heavy solid-wood doubles need robust header-board anchoring. Frosted or seeded glass panels let light pass while keeping privacy, a nice compromise for a pantry or office. And think about the track and hardware finish (matte black is the default, but bronze, stainless, and raw steel all exist) as a design element in its own right, since a 12-foot track is highly visible.
Frequently Asked Questions
How much wall space do I need for biparting doors?
Clear wall on both sides of the opening at least equal to each door’s width, plus track running about twice the opening width. If you don’t have room on both sides, choose a bypass configuration instead, where the doors overlap.
Do double barn doors lock?
Not like a deadbolt, but center latches, hasps, and teardrop locks provide privacy and a light hold. For genuine security on an exterior application, a barn door isn’t the right choice.
Can I install a double barn door myself?
Yes, with a helper for lifting the heavy panels. The key is anchoring the track into studs or a header board and getting it dead level so the doors don’t drift open on their own.


