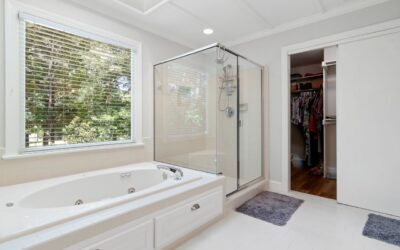
Standing in a cramped tub trying to take a shower is one of the most common daily annoyances in older homes, and it’s exactly why tub-to-shower conversions have become one of the most requested bathroom projects in the country. A bathroom remodel bathtub to shower reclaims that awkward alcove, turning a rarely-used bathtub into a spacious, accessible walk-in shower. But it’s not just a swap. There are plumbing changes, waterproofing details, and one big resale question to settle before demolition begins. This guide covers the real scope, cost, and decisions involved.
Part of our Bathroom Remodeling & Flooring guide — explore the full guide →
Why Homeowners Make the Switch
The motivations cluster into a few clear reasons. Accessibility tops the list, especially for aging homeowners who want to step over a low or nonexistent curb instead of climbing into a tub. Space is another driver, since removing a tub opens up a larger, more luxurious shower footprint. And practicality matters: if you have a soaking tub you never actually soak in, it’s dead square footage. A well-designed walk-in shower simply fits how most people actually bathe day to day.
The Real Cost of Converting
A tub-to-shower conversion spans a wide price range depending on materials and how much plumbing moves.
- Basic conversion with a prefab acrylic shower base and surround: $3,000 to $6,000.
- Mid-range tile shower with a custom pan, tile walls, and a glass door: $6,000 to $12,000.
- High-end curbless or spa shower with premium tile, a bench, niches, and rainfall fixtures: $12,000 to $20,000 plus.
The biggest cost variables are tile versus prefab, whether the drain has to be relocated, and whether you’re going curbless, which requires recessing the subfloor. Labor typically accounts for 40 to 60 percent of the total.
Plumbing Changes You Can’t Skip
Swapping fixtures sounds simple until you get behind the wall. A bathtub uses a drain at one end and an overflow, while a shower needs a centered or offset drain sized and sloped for its footprint. Converting almost always means relocating or reworking the drain line and the P-trap, which is why this is rarely a true DIY job. The valve changes too. A tub-and-shower valve has a diverter and tub spout, so you’ll typically install a new shower-only valve at a comfortable height. If you want a handheld sprayer, a second body spray, or a rainfall head, the rough-in plumbing has to accommodate them now, while the wall is open.
Curbed vs. Curbless Showers
This is the design fork that shapes the whole project.
Curbed (Standard)
A low threshold, usually 4 to 6 inches, contains the water. It’s simpler and cheaper because it doesn’t require altering the floor structure. Most conversions go this route.
Curbless (Zero-Entry)
The shower floor sits flush with the bathroom floor, creating a seamless, wheelchair-friendly, high-end look. The trade-off is complexity: the subfloor must be recessed or built up, a linear drain is usually required, and waterproofing has to be flawless since there’s no curb backing up the containment. Budget more and hire a pro who has done them before.
Waterproofing Is Everything
The single most important part of any tiled shower is the part you’ll never see. Behind the tile, a proper waterproofing system, whether a sheet membrane like a bonded liner or a liquid-applied membrane over a foam backer board, keeps water out of your framing. Skipping or shortcutting this step is the number one cause of shower failures, leading to rot, mold, and a total tear-out a few years later. If you hire out the job, ask specifically what waterproofing system the crew uses and confirm the shower pan is tested for leaks before tile goes on.
Does Removing the Tub Hurt Resale?
Here’s the concern that stops many homeowners: real estate wisdom says a home should keep at least one bathtub, usually in the main or family bathroom, for buyers with young children. That advice still holds. If your house has only one bathroom, or the tub you’re removing is the only one, think hard before converting, since some buyers screen out tubless homes. But if you have a second full bath with a tub, or you’re remodeling an ensuite primary bathroom where a walk-in shower reads as a luxury upgrade, removing the tub typically helps rather than hurts. Match the decision to your home’s overall bathroom count.
Step-by-Step Overview of the Project
- Turn off the water and demo the old tub and surround down to the studs.
- Inspect for hidden water damage or rot and repair the framing as needed.
- Rework the drain and valve plumbing for the new shower layout.
- Install the shower pan or build and slope a custom mortar bed.
- Hang cement or foam backer board and apply the waterproofing membrane.
- Set tile or install the acrylic surround, then grout and seal.
- Mount the valve trim, shower head, glass door or panel, and finish fixtures.
Making the Right Call
A bathroom remodel bathtub to shower is one of the higher-payoff updates you can make to a dated bathroom, delivering daily comfort, better accessibility, and a modern look. The keys to a lasting result are handling the plumbing changes properly, waterproofing without shortcuts, and keeping at least one tub in the home for resale. Get an itemized bid from a licensed contractor, decide between curbed and curbless early, and budget a cushion for surprises behind the old walls. Done right, this conversion turns the least-loved fixture in the house into the room’s centerpiece.
Frequently Asked Questions
How long does a tub to shower conversion take?
A prefab conversion with an acrylic base and wall panels often takes about two to four days once plumbing is ready. A custom tiled shower usually takes one to three weeks, because the pan, waterproofing, tile and grout each need time to set and the shower pan should be leak-tested before tile goes on. Hidden rot or drain relocation adds time.
Will a shower fit in the space of a standard bathtub?
Yes. A standard tub alcove is about 60 inches long and 30 to 32 inches deep, and shower bases are made in matching 60 by 30 and 60 by 32 inch sizes so they drop into the same footprint. That keeps the walls in place, though the drain usually still has to move to suit the new base.
Are bath to shower conversion kits worth it?
For a budget or fast project, often yes. Kits pair an acrylic shower base with matching wall panels sized for a standard tub alcove, so there are few grout lines and installation is quicker than tile. The trade-offs are fewer design choices and a less custom look. The drain and valve changes still need to be done properly, ideally by a licensed plumber.
Do you need a permit to convert a tub to a shower?
Usually, yes, when the drain, trap or valve is moved or replaced, since that counts as plumbing work in most jurisdictions. Requirements vary, so check with the local building department before demolition. A licensed plumber or remodeling contractor typically pulls the permit, and the inspection is a useful check that the drain slope and venting are correct.
Can you convert a walk-in shower back to a bathtub?
Yes, if the space is at least about 60 inches long, the size of a standard tub. The job reverses a conversion: the drain moves to the tub end, a tub and shower valve with a spout replaces the shower-only valve, and the walls are rebuilt and waterproofed around the new tub. Plan for a licensed plumber to handle the drain and valve.