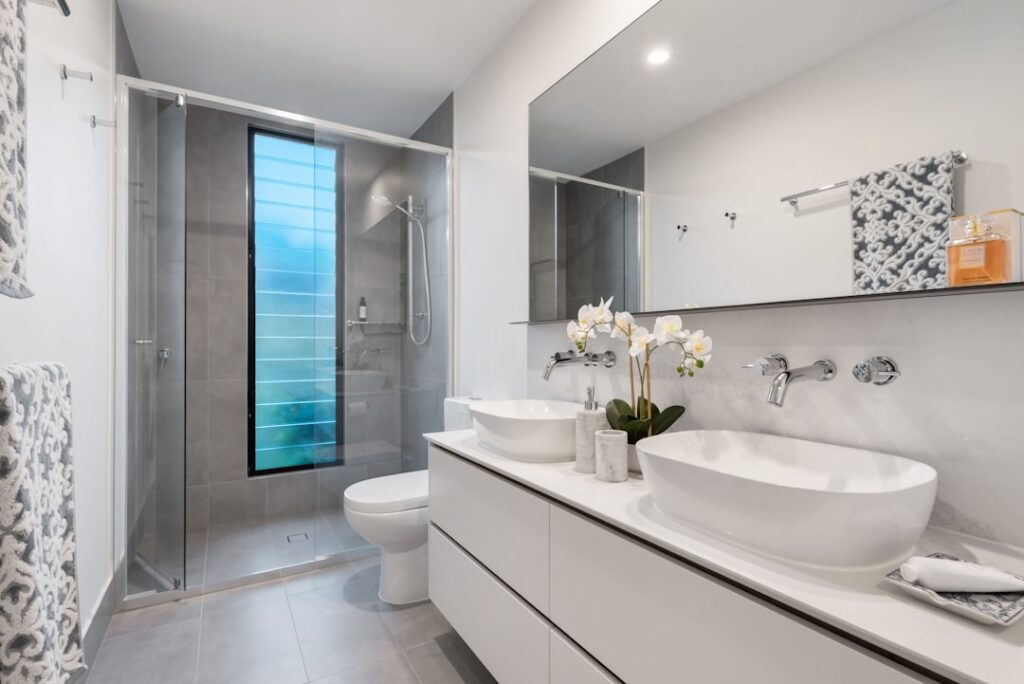
Pick the wrong vanity height and you will either hunch over the sink for years or watch your kids struggle to reach the faucet. Getting the bathroom vanity height from floor right is one of those small decisions that shapes daily comfort long after the remodel dust settles. Having installed vanities for households of every shape, I can tell you the “standard” number is only a starting point, not a rule you must follow.
Part of our Bathroom Remodeling & Flooring guide — explore the full guide →
This guide lays out the common height ranges, explains how the finished floor and countertop factor in, and helps you choose the number that fits the people actually using the bathroom.
The Two Standard Vanity Heights
Vanities are sold in two dominant height classes, and knowing both stops you from defaulting to whatever the showroom pushes.
Standard height: 30 to 32 inches
Traditional vanities measure 30 to 32 inches from the floor to the top of the counter. This shorter height became standard decades ago, in part because it suited children and shorter adults and matched older plumbing rough-ins. It is still the right pick for kids’ bathrooms and any bath where little ones need to reach the sink on their own.
Comfort height: 34 to 36 inches
Also called counter height or comfort height, these vanities run 34 to 36 inches to the countertop, mirroring the 36-inch height of kitchen counters. For most adults, 36 inches means less bending and a more natural posture at the sink. It has become the go-to for primary bathrooms and new construction because taller Americans find the classic 30-inch height uncomfortably low.
How the Finished Height Actually Adds Up
The number on the box is not always the number you end up with. Your final height from the floor depends on three stacked pieces:
- The cabinet or base: the largest chunk of the measurement.
- The countertop: a stone or quartz top adds roughly three-quarters of an inch to one and a quarter inches.
- The sink type: a vessel sink sits entirely on top of the counter, adding 5 to 6 inches to the effective basin height.
That last point trips people up constantly. If you love the look of a vessel sink, start with a shorter cabinet, around 30 to 32 inches, so the bowl rim lands at a usable 36 to 38 inches. Pair a vessel with a comfort-height cabinet and you will be reaching up to wash your hands.
Do Not Forget the Flooring Layer
Here is a detail installers see go wrong all the time: the vanity height gets set before the finished floor is accounted for. If you install a floating vanity or set the base and then lay tile up to it, your final floor-to-counter measurement shifts. Tile plus thinset can raise the floor half an inch to an inch; luxury vinyl plank adds a quarter inch or so.
Always measure your vanity height from the finished floor, not the subfloor. When in doubt, dry-lay a section of your flooring under the vanity footprint so your height calculation reflects reality. For wall-mounted vanities, this matters even more because you fix the cabinet at a set elevation and the floor height determines the visible toe gap and the reach to the basin.
How to Choose the Right Height
Forget the label and match the vanity to the primary user. A quick way to find your ideal counter height: stand relaxed and measure from the floor to your bent wrist or the crease of your palm. That is roughly where a comfortable counter surface lands for washing and grooming.
- Households of tall adults: go with 36-inch comfort height, or even a custom 37 to 38 inches for very tall users.
- Shared family bath with young kids: stick with 30 to 32 inches, or add a sturdy step stool and go taller for the long run.
- Accessible or aging-in-place design: a 34-inch height, or a wall-hung vanity mounted for knee clearance, balances comfort and future wheelchair access. ADA guidelines cap the counter at 34 inches for accessible lavatories.
- Powder room used mainly by guests: 36 inches reads current and comfortable for the average adult.
Coordinating the Sink, Faucet, and Mirror
Height decisions ripple upward. Once the counter height is set, plan the fixtures around it.
Mount the faucet so the spout clears the basin rim with room to fit your hands; wall-mounted faucets typically sit 4 to 6 inches above the finished counter or vessel rim. Hang the mirror with its bottom edge about 5 to 10 inches above the countertop, and center vanity sconces at roughly 60 to 66 inches from the floor, near eye level, to light your face rather than the top of your head.
Standard vanity depth, by the way, runs 21 inches, with slim 18-inch and even 15-inch depths available for tight powder rooms. Keep at least 24 inches of clear floor space in front of the vanity so a user can stand and lean in comfortably.
Single Versus Double Vanity Height
Height and width interact more than people expect. A double vanity spanning 60 to 72 inches usually looks best at comfort height because the taller, longer cabinet carries the visual weight without appearing top-heavy. A narrow 24- or 30-inch single vanity in a powder room can go either way, though comfort height keeps it consistent with the kitchen a few steps away.
When two people of very different heights share a bath, a common compromise is a 34-inch counter, splitting the difference between the 30-inch classic and the 36-inch comfort standard. It is tall enough to spare a six-footer from stooping yet not so high that a shorter user feels like they are reaching over the edge.
Common Height Mistakes to Avoid
Two errors show up again and again. The first is buying a comfort-height vanity and then topping it with a vessel sink, which pushes the basin rim past 40 inches and forces everyone to reach up to wash their hands. The second is ordering the vanity before choosing the flooring, then discovering the finished tile height leaves the toe kick looking stubby or the counter sitting lower than the spec sheet promised.
A third, subtler mistake is ignoring the medicine cabinet and mirror. If you raise the vanity to 36 inches but hang the mirror and lights at the same elevation you always have, the composition can feel cramped. Move the mirror and sconces up proportionally so the whole wall reads balanced rather than compressed.
Quick Reference Measurements
- Standard vanity height: 30 to 32 inches to counter top
- Comfort or counter height: 34 to 36 inches
- ADA accessible maximum: 34 inches
- Vessel sink adds: 5 to 6 inches to basin height
- Countertop thickness adds: 0.75 to 1.25 inches
- Standard vanity depth: 21 inches (18 or 15 for small baths)
- Mirror bottom above counter: 5 to 10 inches
Frequently asked questions
What is the standard bathroom vanity height from the floor?
Traditional vanities measure 30 to 32 inches from the finished floor to the top of the counter. Newer comfort-height vanities run 34 to 36 inches, matching kitchen counters and reducing bending for most adults.
Is 36 inches too tall for a bathroom vanity?
Not for most adults. A 36-inch comfort height suits average and taller users and is now standard in primary baths. It is only too tall for young children or if you plan to add a vessel sink on top.
What vanity height works best with a vessel sink?
Choose a shorter cabinet of about 30 to 32 inches. Because a vessel sink sits on top of the counter and adds 5 to 6 inches, that lands the basin rim at a comfortable 36 to 38 inches.
Should I measure vanity height from the subfloor or finished floor?
Always from the finished floor. Tile can raise the floor half an inch to an inch and vinyl a bit less, so measuring from the subfloor will leave your vanity lower than planned.
Match the height to the people who use the room, account for your flooring and sink type, and measure from the finished floor. Do that, and the bathroom vanity height from floor will feel effortless every single morning, which is exactly the point of getting it right the first time.
Prefer to explore on your own?
See how new flooring looks in your actual room in seconds — free, no signup.
Try the free Floor Studio →