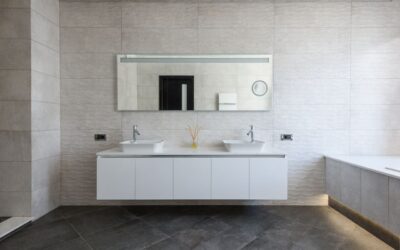
Most homeowners assume a wide vanity has to hold two sinks. It doesn’t, and skipping the second basin is one of the best decisions you can make in a mid-size bath. A long bathroom vanity with one sink gives you an uninterrupted run of counter for makeup, a hair dryer, a folded towel, or a coffee cup while you get ready. The single-sink layout almost always feels more usable than a cramped double. The trick is deciding where that one sink goes and how you divide the space around it.
Part of our Bathroom Remodeling & Flooring guide — explore the full guide →
- Why One Sink Beats Two on a Wide Cabinet
- Standard Sizes for a Long Single-Sink Vanity
- Where to Put the Single Sink
- Dividing the Counter Into Zones
- Storage Layout Under a Long Vanity
- Faucet, Mirror, and Lighting Choices
- Countertop Material and Overhang
- Layout Ideas That Actually Work
- Budgeting a Long Single-Sink Vanity
- Making It Work in Your Bathroom
- Planning a 72 Inch Single Sink Vanity: Fit, Sink Position and Counter Space
Why One Sink Beats Two on a Wide Cabinet
A double vanity sounds luxurious until you measure the reality. Two sinks on a 60-inch top leave each person about a 12-inch strip of usable counter, and the middle gets eaten by faucet spread and backsplash caulk lines. Drop to a single basin and that same 60-inch cabinet suddenly has three or four feet of clear landing space.
There’s a plumbing benefit too. One sink means one drain, one supply pair, and one faucet to maintain. You cut the rough-in cost, and you free up the cabinet interior. With a double, the second P-trap and its supply lines slice the storage in half and block the deepest drawers. A single-sink run lets you specify full-depth drawers on one side, which is where the real storage value lives.
Standard Sizes for a Long Single-Sink Vanity
Vanities in this category usually start around 48 inches and run to 72 inches. Anything past 72 inches typically gets built as a custom piece or two stock cabinets ganged together. The most popular widths are 48, 60, and 66 inches, all with a single centered or offset basin.
- 48 inches: The entry point for a “long” look. Offset the sink and you still net roughly 30 inches of open counter.
- 60 inches: The sweet spot. Enough room for a wide drawer bank plus a generous dry zone.
- 66 to 72 inches: Spa territory. You can flank the sink with counter on both sides and add a makeup drop-down.
Standard depth stays at 21 inches front to back, and countertop height runs 32 to 36 inches. Comfort-height cabinets at 36 inches spare your back, though a shorter household or a kids’ bath may still call for the older 32-inch build.
Where to Put the Single Sink
Sink placement is the whole game. Center it and you get symmetry, which reads formal and pairs well with a single large mirror and one overhead light. Offset it to the left or right and you create a long, deliberate counter run on the open side, which is the better layout for anyone who does hair or makeup at the vanity.
When you offset, push the basin toward the wall that’s closest to the toilet or shower plumbing wall. That keeps the drain run short and gives you the wide dry zone on the room’s open side, where you’re most likely to stand and spread out your gear. Leave at least 15 inches from the sink centerline to any side wall so your elbows clear the corner.
Dividing the Counter Into Zones
Think of a long top as three zones: a wet zone at the sink, a dry staging zone, and a drop zone near the door for keys, a phone, or a folded washcloth. A 60-inch top gives you room for all three without anything feeling crowded.
Anchor the wet zone with a good undermount basin, ideally 16 to 18 inches wide. Keep a two- to three-inch dead strip on each side of the faucet for the toothbrush cup and soap. Then let the dry zone breathe. Resist the urge to fill it with a tray of bottles; the empty counter is the luxury you paid for.
Storage Layout Under a Long Vanity
The cabinet below is where a single sink pays dividends. On the sink side you’re limited by the drain, so use a false drawer front on top and a single door or a U-shaped drawer that wraps the trap. On the open side, specify a full stack of three or four drawers.
A practical spec for a 60-inch single-sink build is a door-and-shelf bay under the basin plus a bank of four drawers to one side. The top drawer gets a shallow insert for toothpaste and razors, the middle two hold rolled towels and a hair dryer, and the deep bottom drawer swallows a cleaning caddy. Soft-close undermount slides rated for 100 pounds are worth the upcharge; they run about $25 to $40 a pair and outlast the cheap epoxy slides by a decade.
Faucet, Mirror, and Lighting Choices
With one basin you get to spend a little more on the faucet. A widespread three-hole faucet centered on the sink reads intentional on a long top, and it separates cleanly from the open counter. Budget $120 to $350 for a solid brass-bodied unit; avoid zinc-bodied bargain faucets that pit within a couple of years.
For the mirror, you have two good moves. Run one long mirror the full width of the cabinet for a modern, expansive look, or hang a single framed mirror centered over the sink and treat the open counter as a display shelf with wall sconces above it. Center the sink light 66 to 70 inches off the floor, and if you go with a full-width mirror, add a second sconce or an LED bar over the dry zone so you’re not working in shadow.
Countertop Material and Overhang
A long top magnifies material quality because you see so much of it. Quartz is the usual default here at roughly $55 to $95 per square foot installed; it won’t etch from toothpaste or a splash of mouthwash the way marble does. Granite works if you seal it, and a solid-surface top like Corian is the budget-friendly seamless option around $40 to $65 installed.
Keep the front overhang at a standard 1 to 1.5 inches. On a run past 60 inches, make sure the fabricator seams the slab only if the piece exceeds their slab length, and ask them to place any seam away from the sink where water sits. A single, unbroken slab across a long single-sink vanity is the detail that makes the whole bathroom feel custom.
Layout Ideas That Actually Work
Beyond the basic zone theory, a few specific layouts come up again and again in remodels, and each solves a different problem. If you share the bathroom but hate the double-sink squeeze, the offset-single layout gives one person the sink and the other the open counter, and nobody bumps elbows.
For a his-and-hers feel without two basins, split the long top into two distinct stations: the sink station on one end and a seated makeup station on the other, dropped to 30 inches if you can, with a stool tucked underneath. That drop-down section reads custom and gives someone a place to sit and get ready while the sink stays free. In a narrow bathroom where the vanity faces the door, center the sink and flank it with two symmetrical drawer banks so the piece looks balanced the moment you walk in. And in a primary suite where the vanity runs along a window wall, keep the sink off to the side so the open counter sits under the natural light, which is exactly where you want to be doing anything detailed.
Budgeting a Long Single-Sink Vanity
Pricing tracks width, box material, and top choice more than anything else. A stock 60-inch single-sink vanity cabinet runs roughly $400 to $1,200 depending on whether the box is particleboard or plywood, and a solid-wood or semi-custom unit climbs from there.
Add the countertop and sink on top of that. A 60-inch quartz top with an undermount basin typically lands at $500 to $1,000 installed, granite in a similar range, and a solid-surface top a bit less. Budget another $120 to $350 for a decent faucet and $150 to $400 for installation if you hire it out. All in, a quality long single-sink setup usually runs $1,200 to $3,000, which is often less than a comparable double because you’re buying one sink, one faucet, and one drain instead of two. That saved plumbing money is worth redirecting into a better box and a nicer top, since those are the parts you’ll live with the longest.
Making It Work in Your Bathroom
Before you order, tape out the footprint on your floor and mock up where you actually stand. A long bathroom vanity with one sink only earns its keep if the open counter lands where you use it, so confirm the door swing, the light switch, and any towel bar won’t collide with that dry zone. Get those clearances right and you’ll wonder why anyone crams two basins into the same space.
Planning a 72 Inch Single Sink Vanity: Fit, Sink Position and Counter Space
A 72 inch single sink vanity is the widest stock size before you move into custom or ganged cabinets, and it gives one basin more than 3 feet of open counter on one side. Before ordering, confirm the wall is long enough, decide where the drain will sit, and check that the cabinet can be carried into the room. Those three checks prevent most problems with a vanity this long.
Room and wall checks
The cabinet itself needs 72 inches of wall, but side clearances matter too. If the vanity sits between two walls, allow a little extra so the top can be set without scraping paint, and confirm both walls are square. If a toilet sits beside it, keep at least 15 inches from the toilet’s centerline to the vanity’s side, and leave a clear walkway in front of both fixtures. Check that the door, a towel bar and the light switch all clear the cabinet and its drawers when open.
Where the sink lands on a 72 inch vanity with one sink
With a basin about 18 inches wide, the position decides how the counter divides. The figures assume the 72 inch top and are approximate.
| Layout | Sink centerline from one end | Approximate open counter |
|---|---|---|
| Centered | 36 in | About 27 in on each side |
| Offset | 24 in | About 15 in on the short side, 39 in on the long side |
| Strongly offset | About 20 in | About 11 in on the short side, 43 in on the long side |
A centered sink suits a symmetrical room with one large mirror. An offset sink suits a long dry zone for hair and makeup. Keep at least 15 inches from the sink centerline to any side wall so elbows clear the corner.
Plumbing and delivery
Choose a cabinet whose sink position matches your existing drain where possible. Shifting the drain a few inches inside the cabinet is often simple, but moving it across a wall usually means a plumber and opening the wall. Shut off the water at the supply valves before any work on the lines.
A 72 inch cabinet and a one-piece top are long and heavy. Measure hallway turns, stair landings and the bathroom door before buying, and plan for two or three people to carry the top. Most stone tops at this length come as one slab, so ask the fabricator to confirm there will be no seam near the sink. Expect pricing toward the higher end of the stock vanity range, since cost rises with width.