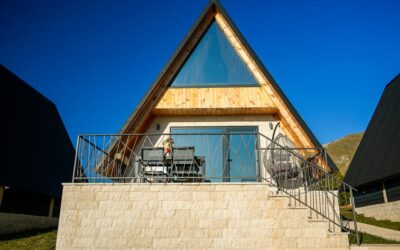
The pull of a cabin is easy to understand: warm wood, a crackling fire and big windows framing trees or water. What surprises many people is how well cabin style homes work as full-time residences rather than weekend getaways. Built with modern insulation, efficient heating and smart layouts, a cabin-inspired house can be as comfortable in January as any suburban home while keeping the character that drew you to it.
Cabin style covers a wide range. On one end are traditional log homes and timber frame lodges with heavy beams and stone fireplaces. On the other are crisp modern cabins with shed roofs, dark metal siding and walls of glass. Most real houses blend the two. The choices that matter most are the structural system, the roof shape, the interior finishes and how you heat the space, because those decide both the look and the long-term cost of ownership.
- What Defines Cabin Style Homes?
- Rustic Log Cabin Homes
- Timber Frame and Lodge Style Homes
- Modern Cabin House Designs
- Choosing Materials for a Cabin Look
- Heating a Cabin Style House
- Layout Ideas for Full-Time Cabin Living
- Costs and Practical Tradeoffs
- Troubleshooting Common Cabin Problems
- When to Call a Pro
- Frequently Asked Questions
What Defines Cabin Style Homes?
A cabin style house is less a strict architectural category than a set of shared traits. Most cabin style homes share a strong connection to the outdoors, generous use of natural materials, a simple footprint and a cozy gathering space at the center, usually anchored by a fireplace or stove.
- Natural materials: Wood siding, exposed beams, stone accents and wood or plank-style floors.
- Simple massing: Rectangular or gently stepped footprints with a dominant roof form.
- Views and porches: Large windows toward the best view, deep porches or decks and covered outdoor living.
- Open great room: Kitchen, dining and living combined under a tall ceiling, often vaulted.
- Compact private rooms: Bedrooms sized for sleeping rather than lounging, sometimes tucked into a loft.
Rustic Log Cabin Homes
Log homes are the classic image: walls built from stacked whole or milled logs that serve as both structure and finish. Handcrafted logs show natural taper and character; milled logs are uniform and faster to assemble.
Log walls offer thermal mass, which helps moderate temperature swings, but their insulating value per inch is lower than a well-insulated framed wall. Logs also settle as they dry, often several inches over the first few years, so window and door openings need settling gaps, and interior partitions need slip joints. Plan on staining and sealing the exterior every few years and checking chinking or caulking regularly. In return you get a house with unmatched warmth and character.
Timber Frame and Lodge Style Homes
Timber frame construction uses large posts and beams joined with traditional joinery, then wraps the frame in insulated panels or conventional framing. The result is the soaring great room and exposed trusses people associate with lodge style homes, combined with the energy performance of modern walls.
Lodge style homes lean into scale: tall stone fireplaces, heavy timber trusses, wide covered porches and rich, layered textures like leather, wool and iron. Many builders now offer hybrid construction that uses timber accents only where they show, such as the great room, entry and porch, while the rest of the house is conventionally framed. That approach captures most of the look at a lower cost.
Modern Cabin House Designs
A modern cabin house keeps the cabin spirit but trades heavy logs for clean lines. Typical features include a single-slope shed roof or a steep gable without overhang trim, vertical board or metal siding in black, charcoal or natural wood tones, and floor-to-ceiling glass on the view side.
A small modern cabin can be remarkably efficient. Compact footprints from 600 to 1,200 square feet, high-performance windows, thick insulated walls and a single open living space keep heating loads low. Modern cabin plans often rely on a sleeping loft or a pair of bedrooms off a short hallway, and they make heavy use of built-ins to keep clutter down. Interiors pair pale wood ceilings or plywood paneling with concrete or wide-plank floors and minimal trim.
The style also suits challenging sites. A shed roof sheds snow in one direction, and the tall wall can face south for winter sun while the low side faces prevailing weather.
Choosing Materials for a Cabin Look
Exterior
Cedar, pine and cypress siding look authentic but need periodic finishing. Engineered wood siding and fiber cement products that mimic board-and-batten or log profiles cut maintenance. Metal roofing is a favorite for cabins because it handles snow, resists wildfire embers better than wood shakes and lasts decades.
Interior Walls and Ceilings
Tongue-and-groove pine or cedar ceilings deliver instant cabin character. Painting walls a warm white keeps rooms from feeling too dark while leaving the ceiling and beams in natural wood.
Flooring
Wide-plank hardwood in hickory, oak or reclaimed wood suits the style. For entries, mudrooms and kitchens that see snow and muddy boots, a rigid-core luxury vinyl plank with a hand-scraped wood look or slate-look porcelain tile handles moisture far better than solid wood. In-floor radiant heat under tile is a comfortable upgrade in cold climates.
Heating a Cabin Style House
The fireplace or stove is the emotional center of most cabins. A wood burning stove is often the best choice for real heating, since modern certified stoves burn far cleaner and more efficiently than an open masonry fireplace, which can actually pull warm air out of the room. Many owners pair a stove with a primary heat source such as a heat pump, radiant floor or propane furnace so the house stays warm when nobody is home to feed the fire.
Combustion appliances need careful planning:
- Install carbon monoxide alarms on every level and near each sleeping area, including lofts, and test them monthly.
- Follow the stove maker’s manual and local code for clearances to walls and furniture, hearth protection under and in front of the stove, and chimney height and venting. Use a listed chimney system or a properly lined masonry flue.
- Have the chimney or vent inspected and cleaned every year, and burn only dry, seasoned wood to reduce creosote buildup and chimney fire risk.
- Keep a fire extinguisher nearby and store firewood, kindling and rugs away from the stove’s heat.
- Never use unvented fuel-burning heaters indoors unless the label specifically allows it for that space.
Cabin exteriors often get outdoor string lights or LED accent lighting on porches and beams. Use outdoor-rated fixtures and UL-listed power supplies sized with some headroom over the load, do not coil or bunch LED strips while they are running and keep wiring away from stovepipes and other heat sources. Battery-powered lanterns and lithium tool batteries should be charged on a hard, nonflammable surface and kept out of direct sun and away from the stove.
Layout Ideas for Full-Time Cabin Living
- Prioritize a mudroom. Snow, mud and gear need a landing zone with a bench, hooks, boot trays and durable flooring.
- Put the primary bedroom on the main floor. Lofts are charming, but steep loft ladders become a burden for full-time occupants.
- Plan real storage. Cabin-scale rooms need closets for coats, outdoor equipment and pantry goods.
- Orient for sun and view. Big glass toward the south captures winter warmth; overhangs block high summer sun.
- Design the porch as a room. A screened porch or covered deck adds living space for three seasons at a fraction of interior cost.
Costs and Practical Tradeoffs
Costs vary enormously by region, access and finish. Handcrafted log and full timber frame homes are typically among the most expensive per square foot. Conventionally framed homes with cabin finishes and hybrid timber accents cost less. Remote sites add expense for road access, well and septic, and utility runs. Expect higher ongoing maintenance for wood exteriors and budget for annual chimney service if you heat with wood. Insurance can also cost more in wildfire-prone or remote areas without nearby fire service.
Troubleshooting Common Cabin Problems
Drafts around log walls: Inspect and renew chinking or sealant, especially at corners and around windows, after the first few years of settling.
Great room too hot at the ceiling and cold at the floor: A ceiling fan running in reverse at low speed pushes warm air down without creating a breeze.
Smoke spilling into the room: Check that the damper is open, the flue is clean and the house is not under negative pressure from exhaust fans. A fresh-air supply near the stove often helps in tight houses.
Gray, weathered siding: Clean, let dry and recoat with a penetrating exterior stain before the wood checks and cracks.
When to Call a Pro
Hire a certified installer for wood stoves, chimneys and any gas appliance, and pull permits where required. A structural engineer should review snow loads for steep roofs and large timber spans, and a licensed electrician should handle new circuits for exterior lighting, heat pumps or radiant floors. On remote land, a licensed septic professional and a well contractor are essential before you commit to a site.
Frequently Asked Questions
Can a cabin style house be a full-time home?
Yes. With modern insulation, high-performance windows, a reliable primary heat source and adequate storage, a cabin-inspired house works well for year-round living.
What is the difference between a log home and a timber frame home?
A log home uses stacked logs as its walls. A timber frame uses large posts and beams as the skeleton and encloses it with insulated walls, which usually improves energy performance.
What makes a modern cabin different from a rustic one?
Modern cabins use clean lines, shed or simple gable roofs, dark or vertical siding and large windows, while rustic cabins emphasize logs, stone, heavy timbers and traditional details.
Is a wood stove safe in a small cabin?
It can be when installed by a certified pro with proper clearances, a listed chimney, annual cleaning and carbon monoxide alarms on every level and near sleeping areas.
What flooring works best in a cabin?
Wide-plank hardwood suits living areas, while waterproof luxury vinyl plank or tile works best in entries, kitchens and bathrooms exposed to snow and moisture.