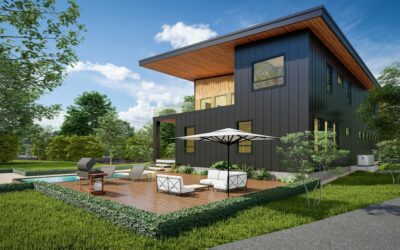
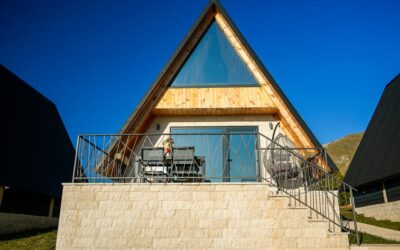
Drive through any ski town or high-country valley today and you will see the same idea repeated in dozens of variations: clean rooflines, chunky timber posts, a stone base that seems to grow out of the hillside and huge windows framing the peaks. Mountain modern homes take the rugged materials of the traditional lodge and pair them with the simple forms and open glass of modern architecture.
What sets the style apart is restraint. A classic mountain lodge piles on log trusses, antler chandeliers and carved details. A modern mountain house uses the same honest materials but lets them speak through clean lines, generous daylight and fewer, larger elements. The result feels warm and grounded yet bright and uncluttered.
- What Defines Mountain Modern Homes?
- Roof Shapes and Snow Load Considerations
- Heavy Timber, Stone and Glass: Choosing Materials
- Designing a Modern Mountain House Step by Step
- Interior Ideas That Match the Exterior
- Troubleshooting Common Mountain Home Issues
- Cost Ranges for Mountain Modern Construction
- When to Call a Professional
- Frequently Asked Questions
The style is not only about looks. Steep sites, heavy snow, intense sun and wildfire risk all shape how these homes are built. Roof pitch, overhang depth, window performance and material choices have to work with harsh conditions, so good design starts with the climate as much as the view.
What Defines Mountain Modern Homes?
Most mountain modern homes share a handful of recognizable traits:
- Simple roof forms: shed roofs, low-slope butterfly roofs or clean gables, often stacked in a few volumes rather than a complicated roofline.
- Heavy timber: exposed beams, posts and brackets, frequently in Douglas fir, cedar or reclaimed wood.
- Stone bases: a plinth, chimney or wall section in natural stone or stone veneer that anchors the home to the land.
- Big glass: floor-to-ceiling windows, corner glazing and clerestories oriented toward views and winter sun.
- Mixed cladding: stained wood siding, dark metal panels and stone combined in deliberate blocks.
- Open interiors: great rooms with tall ceilings, minimal trim and a central fireplace.
Compared with contemporary mountain homes that lean fully modern, with flat roofs and almost no wood, the mountain modern look keeps enough warmth and texture to feel at home among pines and granite. Compared with rustic mountain house plans built around full log walls, it uses wood more selectively and lets glass and light play a bigger role.
Roof Shapes and Snow Load Considerations
The roof is where mountain design gets serious. Snow loads in high-elevation areas can be several times higher than in lowland regions, and local building departments set the design load for your specific site. Your engineer will size rafters, beams and connections to that number.
Shed roofs
A single sloping plane is the signature of the style. Shed roofs are simple to frame and allow tall walls of glass on the high side. Orient the low eave away from walkways, decks and driveways so sliding snow does not land where people walk or park.
Gable roofs
A clean, steep gable sheds snow efficiently and gives vaulted interiors. Modern versions skip fussy trim and often use deep overhangs or exposed timber outriggers.
Low-slope and butterfly roofs
These hold snow rather than shedding it, which can actually add insulation, but they demand robust structure, excellent membranes and careful drainage. Ice dams and ponding are common problems if the design is not handled by experienced pros.
Whatever the shape, plan for snow guards above entries, heat-trace cables in vulnerable valleys and gutters if your area allows them, and a well-ventilated or properly designed unvented roof assembly to limit ice dams. Metal roofing is popular because snow slides off it and it resists wildfire embers.
Heavy Timber, Stone and Glass: Choosing Materials
Timber
Exposed timber frames or hybrid frames, where conventional walls support a few showpiece trusses or beams, define the interior character. Solid sawn timbers, glulam beams and reclaimed barn wood each give a different feel. Outdoors, wood needs protection: a quality penetrating exterior wood stain blocks UV and moisture and should be reapplied every 2 to 5 years depending on sun exposure and altitude. High-elevation UV can gray untreated wood in a single season.
Stone
Natural stone or manufactured stone veneer usually wraps the foundation, a chimney mass or a feature wall. Choose stone that looks local; a regional granite or sandstone ties the home to the landscape better than an imported color. Dry-stack patterns with tight joints read more modern than heavily mortared fieldstone.
Glass
Big windows are the reason many people build here, but they are also the biggest source of heat loss. Specify high-performance, low-emissivity insulated units, ideally triple-pane in colder zones, and confirm they are rated for local wind and snow exposure. Place the largest glass toward south and view lines, and use overhangs to block high summer sun while admitting low winter light.
Metal and fiber cement
Dark standing-seam metal or corrugated panels add a crisp contrast to wood and resist fire. Fiber cement panels offer a similar look with low maintenance.
Designing a Modern Mountain House Step by Step
- Read the site. Map sun paths, views, slope, prevailing wind and snow drift patterns. Note wildfire risk zones and drainage paths.
- Set the massing. Break the home into two or three simple volumes that step with the hillside instead of one large box.
- Choose the roof form. Match roof shapes to snow management, views and where you want snow to fall.
- Plan the glass. Concentrate glazing on view and solar sides, keep north walls more solid, and balance daylight with energy performance.
- Pick a material palette. Limit yourself to three or four main materials, such as stained cedar, dark metal, local stone and glass, and apply them in clear zones.
- Detail for weather. Raise wood siding at least 8 inches above grade, add drip edges, and use rainscreen gaps behind cladding to let walls dry.
- Design for fire. In wildfire-prone areas, use ember-resistant vents, noncombustible roofing, and a defensible zone of gravel or hardscape around the house.
- Bring the outdoors in. Repeat wood, stone and earthy colors inside, and use durable floors near entries for snow, mud and boots.
Interior Ideas That Match the Exterior
Inside, keep the palette tight. Wide-plank oak or hickory floors with a matte finish hide grit from boots better than glossy surfaces. Heated porcelain or stone tile at the mudroom and entry handles melting snow and road salt. A floor-to-ceiling stone fireplace or a slim linear fireplace set into a plaster wall gives the great room a focal point.
Ceilings in tongue-and-groove pine, cedar or white oak warm up tall spaces, and exposed beams can be left natural or stained darker for contrast. Keep window trim minimal so views stay the main event. Black or bronze metal accents in railings, lighting and hardware tie back to exterior metal panels.
Troubleshooting Common Mountain Home Issues
- Ice dams at eaves: Improve attic insulation and air sealing, add ventilation, and consider heat-trace cables at problem spots. Have a roofer inspect underlayment.
- Siding graying and checking: Wood has lost its finish. Clean, let dry, and restain with a UV-resistant exterior stain.
- Condensation on big windows: Indoor humidity is too high or glass performance too low. Run ventilation fans, adjust humidifiers and consider upgrading units.
- Snow sliding onto decks or doors: Add snow guards and reroute walkways, or add a covered entry.
- Overheating in summer: Glass is exposed to high sun. Add overhangs, exterior shades or solar-control films.
Cost Ranges for Mountain Modern Construction
Building in the mountains is expensive. Remote sites mean higher delivery and labor costs, steep lots require more excavation and retaining walls, and snow loads demand larger structural members. Custom mountain modern homes commonly cost well above typical suburban construction per square foot, and high-end resort areas sit at the top of that range. Big windows, timber framing and natural stone are each significant budget items, so many owners prioritize them in the main living spaces and use simpler finishes in bedrooms and utility areas.
Stock modern mountain house plans can lower design fees, but you will almost always need a local engineer to adjust the structure for your snow and wind requirements and a site-specific foundation design.
When to Call a Professional
Mountain construction is not a DIY arena for structure. Hire an architect familiar with alpine climates, a structural engineer for snow and seismic loads, and a geotechnical engineer for steep or unstable slopes. Permits are required, and many mountain communities also have design review boards or HOA standards governing colors, roof pitch and lighting. Call 811 before any digging, and use licensed trades for electrical, plumbing, gas and HVAC work, including any fireplace or wood stove installation, which needs proper venting and carbon monoxide alarms.
Frequently Asked Questions
What is the difference between mountain modern and rustic mountain homes?
Rustic homes lean on full log walls and ornate detailing. Mountain modern homes use the same wood and stone more sparingly, with simple roof forms, minimal trim and large expanses of glass.
Are shed roofs good for snow?
Yes, when the structure is engineered for local snow loads and the low eave is placed where sliding snow will not land on walkways or entries.
How often does exterior wood need restaining at altitude?
Typically every 2 to 5 years. Sun-facing walls at high elevation may need attention sooner because UV breaks down finishes quickly.
Do mountain style homes need triple-pane windows?
In cold zones with large glass areas, triple-pane units noticeably reduce heat loss and condensation. Your energy code and budget will help decide.
What flooring works best in a mountain modern home?
Wide-plank matte hardwood for living areas and heated porcelain or stone tile at entries and mudrooms handle boots, snow and grit well.