
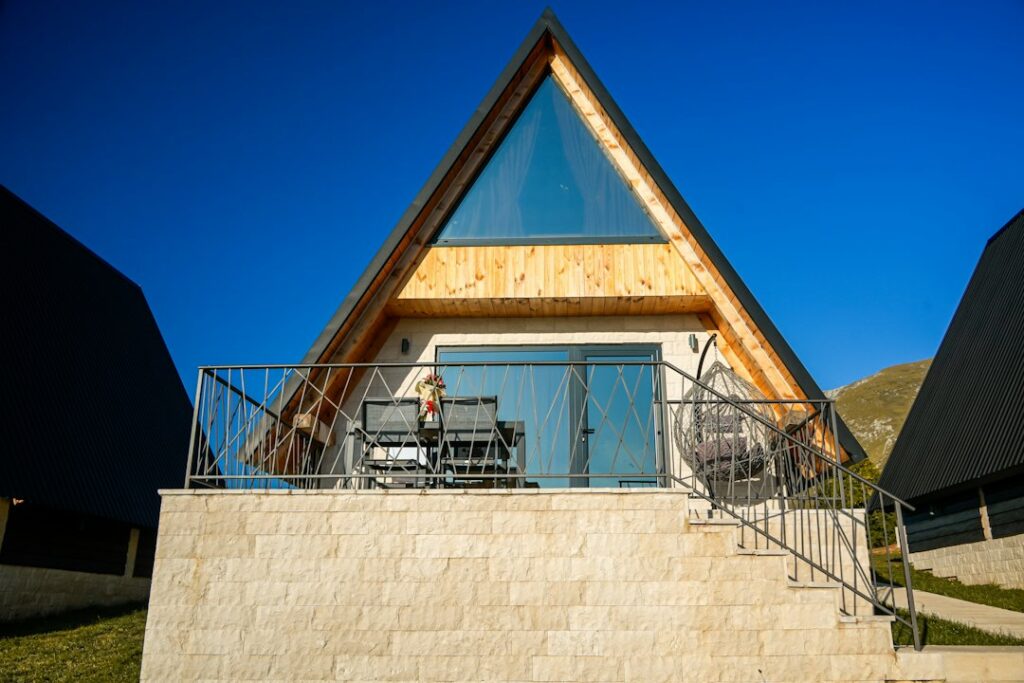
Most people picture a dark log lodge when they hear the word rustic, but the homes selling best in this style today are bright, open and surprisingly modern. Good rustic house plans lean on honest materials (heavy timber, fieldstone, wide plank wood and metal roofing) and then arrange them around a big, light-filled great room. The look is warm without feeling heavy, and it adapts to almost any lot, from a wooded hillside to a flat suburban parcel.
If you are comparing plan sets, the quick answer is this: a rustic plan is defined less by its square footage and more by three things. It shows its structure (beams, posts and trusses you can see), it uses natural materials inside and out, and it centers daily life on one large gathering space, usually with a fireplace or stove as the anchor. Everything else, from the number of bedrooms to the roof pitch, can flex to fit your budget and site.
- What Defines Rustic House Plans
- The Main Rustic Plan Families
- Layout Features Worth Paying For
- Flooring and Finishes That Suit the Style
- The Hearth: Fireplace or Wood Burning Stove
- Budgeting for a Rustic Build
- Choosing and Modifying a Plan
- Common Mistakes to Avoid
- When to Bring in a Pro
- Frequently Asked Questions
What Defines Rustic House Plans
Rustic house plans share a vocabulary more than a single footprint. Expect deep roof overhangs, covered porches or timber-framed entries, board and batten or lap siding, stone wainscot or a stone chimney, and window walls that pull the outdoors in. Inside, ceilings often rise to a vaulted or cathedral shape in the main living area, and the framing is left exposed or wrapped to look like solid timber.
Materials do a lot of the work. Rough sawn cedar, reclaimed barn wood, hand-scraped oak floors, black iron hardware, soapstone or honed granite counters and stacked stone all signal the style. Plans rarely specify finishes in detail, so you have room to choose authentic materials where they matter most and use convincing look-alikes where budget or maintenance is a concern.
- Exposed structure: beams, collar ties, king post trusses or heavy timber posts at the porch.
- Natural palette: wood, stone, iron and earthy paint colors.
- Gathering-room focus: one large room for cooking, eating and relaxing.
- Strong indoor and outdoor connection: big porches, decks and tall glass.
The Main Rustic Plan Families
Traditional rustic and mountain lodge
The classic version uses heavy timber and stone in generous amounts, often with a walkout basement on a sloped lot. Rooflines are steep and layered, and the great room may soar two stories with a stone fireplace climbing the full height. These homes feel cozy and substantial, but they also tend to be the most expensive per square foot because of the volume of timber and masonry.
Modern rustic house plans
Modern rustic house plans strip the style down. Picture simple gable or shed roofs, large black-framed windows, a restrained mix of wood siding and metal or fiber cement, and interiors with white walls set against a few dramatic wood elements. Contemporary rustic house plans push this even further toward clean lines, sometimes keeping just a single timber ceiling or one stone wall as the rustic signature. This family suits buyers who want warmth without clutter.
Rustic farmhouse plans
Rustic farmhouse plans blend the open great room of a lodge with the wraparound porch, gable roof and practical mudroom of a working farmhouse. They usually feature board and batten siding, a big kitchen island, a walk-in pantry and a laundry and drop zone near the garage entry. If you like the farmhouse look but want more texture than the bright white versions, this is the sweet spot.
Contemporary country house
A contemporary country house borrows rustic materials but organizes them in a lower, wider footprint, often single level, with a long porch and a split bedroom layout. It reads as relaxed and regional rather than mountain-specific, so it fits rural, suburban and coastal lots equally well.
Small rustic house plans
Small rustic house plans, roughly 800 to 1,600 square feet, concentrate the budget on a vaulted living area and a strong porch, then keep bedrooms compact. A loft over the bedrooms adds flexible space without enlarging the foundation. These are popular for retirement homes, guest houses and second homes, and they are the easiest way to get authentic timber and stone details on a modest budget.
Layout Features Worth Paying For
Since the style is built around shared space, the plan details that shape that room deserve the most attention. Look closely at how the kitchen, dining area and living area relate, and how light enters each one.
- Great room proportions. A room around 18 by 22 feet or larger gives space for a sectional, a hearth zone and circulation. Very tall ceilings look striking but can feel cavernous and cost more to heat, so many owners prefer a 14 to 18 foot peak over a full two-story volume.
- Kitchen sight lines. An island facing the hearth or the view keeps the cook part of the conversation. A walk-in or butler’s pantry keeps small appliances off the counters so the wood and stone stay the focus.
- Mudroom and drop zone. Rustic homes often sit on rural or wooded lots, which means boots, dogs and firewood. A mudroom with a bench, cubbies, a utility sink and a durable tile floor is one of the most appreciated features in these plans.
- Covered outdoor living. A screened porch or covered deck at least 12 feet deep is usable for dining. Shallower porches tend to become decoration.
- Primary suite placement. A main-floor primary suite with guest rooms upstairs or across the house adds privacy and makes the home easier to age in.
Flooring and Finishes That Suit the Style
Floors carry the rustic look across every room, so choose them early. Wide plank hardwood (5 to 8 inches) in oak, hickory or reclaimed pine is the traditional pick. Hand-scraped, wire-brushed or distressed surfaces hide dents and pet scratches, which suits a home that sees mud and firewood. A matte or low-sheen oil or waterborne finish looks more natural than high gloss and is easier to touch up.
For entries, mudrooms, baths and laundry areas, porcelain tile that mimics slate or weathered wood gives the same feel with far better water resistance. Rigid core luxury vinyl plank with a deep embossed grain is another practical choice for basements and busy family homes. Around the hearth, a stone or tile apron protects the floor from embers and makes cleanup easier.
- Great room and bedrooms: wide plank hardwood or engineered wood with a matte finish.
- Kitchen: engineered hardwood, wood-look tile or rigid core vinyl near the sink and dishwasher.
- Mudroom and baths: slate-look porcelain or natural stone with a textured surface for grip.
- Walls and ceilings: tongue and groove pine or cedar on a feature ceiling, painted drywall elsewhere to keep rooms bright.
The Hearth: Fireplace or Wood Burning Stove
Almost every rustic plan is drawn around a fireplace, and it is worth deciding early whether you want a masonry fireplace, a fireplace insert or a freestanding wood burning stove. A modern stove heats far more efficiently than an open fireplace and can warm a large share of a compact rustic home, which is why many small and mid-size plans now show a stove on a stone hearth pad instead of a full masonry chimney.
Whatever you choose, plan the clearances in the drawings. The stove or fireplace maker’s manual and local code set minimum distances to walls, furniture and floors, plus the size of the noncombustible hearth. Combustion appliances need proper venting, carbon monoxide alarms on every level and near sleeping areas, and an annual chimney or flue inspection. A certified installer and a building permit are the norm for any wood heating appliance.
Budgeting for a Rustic Build
Pricing varies widely by region, but rustic homes usually land at or above the local average cost per square foot because of the materials involved. Real timber beams, natural stone veneer, standing seam metal roofs and large windows all add up. A few general patterns help with planning:
- Plan sets from online catalogs commonly run from about one thousand to a few thousand dollars, with modification fees on top.
- Exposed beams can be structural (most expensive), decorative solid wood, or box beams wrapped around standard framing (most affordable).
- Stone ranges from full-bed natural stone to thin natural veneer to manufactured stone, each step down saving money and weight.
- Simple footprints with one main roof ridge and fewer corners are much cheaper to frame and roof than complex lodge rooflines.
A smart approach is to spend on the few features people touch and see every day (the great room ceiling, the hearth, the floors and the kitchen island) and keep the rest of the house simple.
Choosing and Modifying a Plan
Start with the site. Sloped lots favor plans with walkout basements, and the view should drive where the great room glass faces. Next, check the plan’s foundation type against local soil and frost depth, and confirm the roof and beam design is suitable for your snow and wind loads. Many stock plans need an engineer or local designer to adapt framing and energy details before they can be permitted.
When you review drawings, look for a full set: foundation, floor plans, elevations, sections, roof plan and electrical layout. Ask whether the seller offers editable files, which make changes far cheaper. Common modifications include swapping a garage orientation, enlarging the mudroom, converting a loft to a fourth bedroom, or replacing a masonry fireplace with a stove to save cost.
Common Mistakes to Avoid
A frequent problem is too much wood in one room. When floors, walls and ceilings all share a similar tone, the space turns dark and flat. Contrast helps: pair a timber ceiling with painted walls, or a light floor with dark beams. Another mistake is skimping on windows on the north side, which leaves the great room gloomy in winter.
Owners also underestimate maintenance on exterior wood. Cedar and pine siding need regular stain or sealer, and untreated timber posts near grade can rot. Lifting posts onto stone or concrete bases and choosing fiber cement or engineered siding in high-exposure spots keeps the look while cutting upkeep. Finally, do not let a dramatic two-story ceiling dictate the whole plan if it forces awkward upstairs circulation or high heating bills.
When to Bring in a Pro
Stock plans are a starting point. A licensed architect or residential designer can adapt the layout to your lot, and a structural engineer should review long beam spans, tall stone chimneys and heavy timber roofs. Permits are required for new homes, and a local builder experienced with timber and stone will price those details more accurately than a general estimate. Wood heating appliances, electrical, plumbing and HVAC should all go through licensed trades and inspections.
Frequently Asked Questions
What is the difference between rustic and farmhouse house plans?
Rustic plans emphasize heavy natural materials such as timber and stone and often have lodge-like great rooms. Farmhouse plans focus on gable roofs, porches and practical spaces like mudrooms. Rustic farmhouse plans combine both, adding texture and exposed wood to a farmhouse layout.
Are modern rustic house plans more affordable?
Often, yes. Modern rustic designs use simpler roofs and fewer heavy materials, saving rustic elements for a few focal points. That usually reduces framing, masonry and roofing costs compared with a traditional mountain lodge plan.
What flooring works best in a rustic home?
Wide plank hardwood or engineered wood with a hand-scraped or wire-brushed matte finish suits living areas. Slate-look porcelain tile or textured stone is better for mudrooms, baths and entries where water and grit are common.
Can small rustic house plans still have vaulted ceilings?
Yes. Many small plans vault only the great room and keep bedrooms at standard height, sometimes adding a loft over them. That gives the open, airy feeling without enlarging the footprint.
Do I need a structural engineer for exposed beams?
If the beams carry roof or floor loads, an engineer should size them for your spans and local snow and wind loads. Decorative box beams over standard framing typically do not need engineering, but the ceiling structure behind them still must meet code.


