The Cape Cod house is one of America’s most enduring residential styles, and for good reason. Born from practical necessity in the harsh New England climate of the 1600s, this compact design has been built in every decade since — adapting to modern needs without losing its signature charm. If you own one or are considering buying, understanding its architecture helps you renovate smartly and preserve its character.
History and Origins
English settlers in Massachusetts developed the Cape Cod style in the 17th century, adapting designs from their homeland to withstand brutal Nor’easters. The name itself came from Reverend Timothy Dwight IV, who coined the term during travels through Cape Cod in 1800. Key survival features included steep roofs that shed snow, central chimneys that heated the entire footprint, and low ceilings that conserved warmth.
The style exploded in popularity after World War II when builders like the Levitt brothers used the Cape Cod form for mass-produced suburban housing. Between 1945 and 1960, hundreds of thousands of Cape Cods were built across the United States, many of which still stand today in neighborhoods from Long Island to the Pacific Northwest.
Defining Features of a Cape Cod House
Recognizing a Cape Cod is straightforward once you know the hallmarks. These homes share a consistent set of architectural details:
- Steep, side-gabled roof — typically a 10:12 or 12:12 pitch to shed snow and rain
- Symmetrical facade — front door centered with equal windows on each side
- One to one-and-a-half stories — second floor is within the roofline, often with dormers
- Clapboard or shingle siding — cedar shingles are the classic New England choice
- Minimal exterior ornamentation — simple trim, no elaborate columns or porticos
- Central chimney — original Capes had a single massive chimney; modern versions may have two flanking chimneys
Three Variations of the Cape Cod
Not all Cape Cods are identical. Builders and architects categorize them by size and window count.
Half Cape
The smallest variation features a front door at one end with two windows on one side. Total footprint usually measures 800 to 1,000 square feet. These are the original 17th-century form and appear most often in historic New England towns.
Three-Quarter Cape
The door sits off-center with two windows on one side and one on the other. This layout provides more interior space — typically 1,000 to 1,400 square feet — while maintaining the low, horizontal proportions.
Full Cape
A centered front door flanked by two windows on each side. The full Cape Cod house offers the most living space at 1,200 to 1,800 square feet before any additions. This is the version most commonly built in the post-WWII era.
Renovating a Cape Cod: Common Projects
Most Cape Cod renovations focus on adding space and light to the inherently compact layout. Dormers are the single most impactful addition — they transform a cramped half-story into usable bedrooms and bathrooms. Shed dormers run the full length of the roof and cost between $15,000 and $40,000, while individual gable dormers run $5,000 to $15,000 each.
Kitchen expansions are the second most popular project. Many original Capes had small galley kitchens tucked behind the living room. Bumping out the rear wall by 8 to 12 feet creates room for an open-concept kitchen and dining area that connects to the backyard. Expect to budget $50,000 to $120,000 for a rear addition with kitchen relocation.
Siding and Exterior Updates
Cedar shingle siding is the authentic choice for a Cape Cod house and weathers to a beautiful silver-gray over time. New cedar shingle installation runs $8 to $14 per square foot, including labor. Fiber cement (like James Hardie) offers a lower-maintenance alternative at $6 to $12 per square foot while closely mimicking wood grain profiles.
Vinyl siding is the budget option at $3 to $7 per square foot but looks noticeably flat compared to real wood or fiber cement. If your goal is preserving the home’s character — and its resale value in neighborhoods where architectural style matters — invest in cedar or fiber cement.
Interior Design Tips
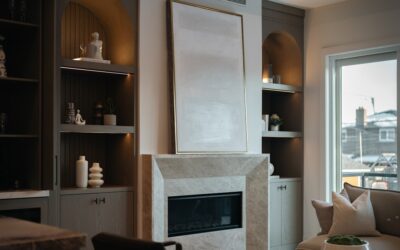
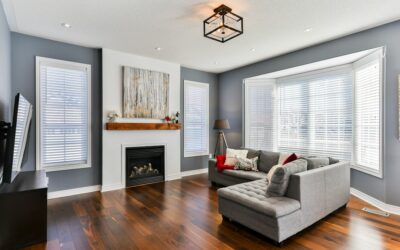
Lean into the cozy, cottage-like quality of a Cape Cod rather than fighting it. Low ceilings feel intentional when paired with warm paint colors, beadboard wainscoting, and wide-plank hardwood floors. White oak and pine are historically appropriate species. Avoid dark stains on hardwood in small Cape Cod rooms — they shrink the space visually.
Built-in cabinetry and window seats make use of the angled knee walls on the upper floor. These are dead spaces in most Capes, but a carpenter can transform them into bookshelves, storage benches, or closets for $1,500 to $5,000 depending on complexity.
Energy Efficiency Considerations
Older Cape Cods are notoriously drafty and expensive to heat. The number one upgrade is attic insulation — many post-war Capes have only 3 to 4 inches of fiberglass, far below the R-49 recommended for most northern climates. Blown-in cellulose costs $1 to $2 per square foot and can cut heating bills by 20% to 30%.
Replacing original single-pane windows with double-pane, low-E units is the second priority. Budget $300 to $700 per window installed. For a full Cape with 10 to 14 windows, the total investment of $4,000 to $10,000 typically pays for itself within 5 to 8 years through energy savings.