Few American home styles carry as much timeless appeal as the Cape Cod style house. Born in 17th-century New England as a practical response to harsh coastal winters, this architectural design has survived four centuries and countless trend cycles. Its symmetrical facade, steep gabled roof, and compact footprint remain instantly recognizable in neighborhoods from Massachusetts to the Pacific Northwest. Whether you own one or are considering buying, here is what defines this style and how to modernize it without losing its character.
Defining Features of a Cape Cod Style House
The original Cape Cod homes were built by English colonists who adapted their building techniques to withstand New England weather. Every design element serves a functional purpose.
- Steep gabled roof: Pitched at 45 degrees or steeper to shed snow and rain quickly. The steep angle also creates usable attic space for dormered bedrooms.
- Symmetrical facade: A centered front door flanked by equal numbers of multi-pane windows on each side. Early homes featured 6-over-6 or 8-over-8 double-hung windows.
- Low profile: Typically 1 to 1.5 stories, keeping the roofline close to the ground for wind resistance.
- Central chimney: A single, large chimney at or near the center of the house that served multiple fireplaces, distributing heat evenly.
- Wood shingle or clapboard siding: Cedar shingles that weather to a silver-gray patina are the classic exterior. Clapboard siding painted white is equally traditional.
- Minimal ornamentation: No columns, no elaborate trim, no decorative brackets. The Cape Cod style is defined by restraint.
Floor Plan Variations
Cape Cods evolved through three basic configurations, each expanding on the original footprint.
Half Cape
The smallest version: a front door positioned to one side with two windows beside it. Total footprint runs 600-900 sq ft, with one or two rooms on the main floor and a loft above. You will find surviving half Capes in older coastal villages where they served as starter homes or fishermen’s cottages.
Three-Quarter Cape
A centered or off-center door with two windows on one side and one on the other. This asymmetrical layout provides 800-1,200 sq ft on the main level. Less common today but historically popular as a transitional home that families planned to expand over time.
Full Cape
The classic layout: centered front door with two windows on each side. The main floor runs 1,000-1,500 sq ft and typically includes a living room, dining room, kitchen, and one bedroom. The upper half-story adds one or two bedrooms with dormer windows. Total living space ranges from 1,400-2,200 sq ft with the second floor finished.
The Post-War Cape Cod Boom
While the style originated in colonial times, the Cape Cod house most Americans know was mass-produced after World War II. Developers like Levitt and Sons chose the design for its efficient construction and affordable price point. Between 1945 and 1960, hundreds of thousands of Cape Cods were built in suburban developments across the country, typically at 800-1,200 sq ft with two bedrooms and one bathroom.
Many of these post-war Capes are now prime remodel candidates. The solid framing and simple rooflines make additions relatively straightforward, and the small lots they sit on have often appreciated significantly in value.
Common Remodel Ideas
Dormer Additions
Adding shed or gable dormers to the second floor is the most impactful Cape Cod renovation. Dormers transform cramped, sloped-ceiling attic rooms into full-height living spaces with natural light. A shed dormer across the rear of the house can add 300-500 sq ft of usable second-floor space. Budget $15,000-$40,000 depending on size, structural work, and finishes.
Rear Addition
Extending the back of a Cape Cod style house adds kitchen, family room, or primary suite space without altering the iconic front facade. A single-story bump-out of 200-400 sq ft typically costs $40,000-$80,000 including foundation, framing, and finishes.
Open Floor Plan Conversion
Original Cape Cods divided the main floor into small, separate rooms. Removing the wall between the kitchen and living room or dining room creates the open-concept layout modern families want. Most interior walls in a Cape are non-load-bearing, but always have a structural engineer confirm before demolition. Wall removal typically costs $1,500-$5,000.
Kitchen Modernization
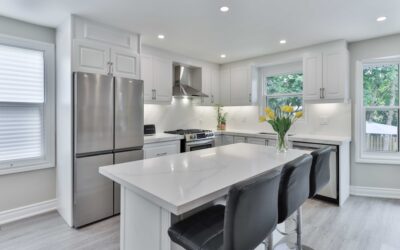
Post-war Cape kitchens average just 80-120 sq ft. Borrowing space from an adjacent pantry, mudroom, or dining room and opening the layout brings the kitchen into the 21st century. Average full kitchen remodel cost for a Cape Cod home runs $25,000-$60,000.
Energy Efficiency Upgrades
Older Cape Cods are notoriously inefficient. The knee walls and sloped ceilings on the second floor create complex insulation challenges, and original single-pane windows leak air like a screen door.
- Insulation: Spray foam in the knee walls and roof rafters is the most effective upgrade. Budget $2,000-$5,000 for the second floor.
- Windows: Replace original single-pane windows with double-pane low-E units. Expect $300-$700 per window installed. Choose historically appropriate styles (double-hung with divided lites) to maintain curb appeal.
- Central chimney: If the original chimney is no longer used for heating, sealing the flue and adding a chimney cap prevents conditioned air from escaping. A damper plate costs $50-$150.
Exterior Updates That Respect the Style
The beauty of a Cape Cod house lies in its simplicity. Exterior updates should enhance rather than mask the original character.
Fiber cement siding (like James Hardie) replicates the look of wood clapboard with zero rot risk and a 30-year warranty. Cost runs $8-$14 per sq ft installed. For the classic shingled look, cedar shingle siding costs $9-$16 per sq ft but requires periodic staining or oiling.
A new front door with sidelights, a bluestone or brick walkway, and foundation plantings of boxwood or hydrangea complete the quintessential Cape Cod exterior. Keep colors simple: white, gray, navy, or sage green for the body, with black or dark green shutters. These homes were never meant to shout. Let the proportions speak for themselves.