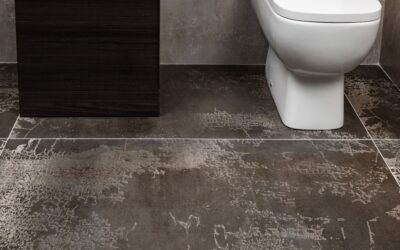
A restroom in an office, restaurant, school, or airport takes thousands of footsteps a day, constant moisture, and aggressive cleaning chemicals. The wrong surface fails fast and becomes a slip-and-fall liability. Commercial bathroom tile has to satisfy a stricter set of demands than anything in a home, balancing slip resistance, wear ratings, water management, and easy sanitation. This guide walks facility managers and designers through the ratings that matter, the best materials, real cost ranges, and the details that keep a commercial restroom safe and code-compliant for decades.
Part of our Bathroom Remodeling & Flooring guide — explore the full guide →
- What Sets Commercial Tile Apart
- The Ratings That Matter Most
- Best Materials for Commercial Restrooms
- Slip Resistance and Safety
- Water Management and Drainage
- Grout, Sealing, and Sanitation
- What Commercial Bathroom Tile Costs
- Maintenance for the Long Haul
- Wall Tile and Partition Considerations
- Design and Durability Together
- Planning for Renovation Downtime
- Accessibility and Code Compliance
- Specifying With Confidence
What Sets Commercial Tile Apart
Residential tile is chosen mostly for looks. Commercial tile is chosen for performance first, appearance second. It must resist heavy foot traffic without wearing through the glaze, shrug off harsh disinfectants, stay slip-resistant when wet, and clean quickly for staff working against the clock. That means paying attention to technical ratings that most homeowners never encounter, and designing the whole assembly, not just the tile, for water and sanitation.
The Ratings That Matter Most
Three technical measures should drive your selection:
- PEI rating (surface wear): Ranges from 0 to 5. Commercial restroom floors should be PEI 4 or 5 to survive heavy traffic and grit.
- DCOF / slip resistance: The dynamic coefficient of friction. Wet floor areas generally target a DCOF of 0.42 or greater; steeper or wetter zones benefit from higher.
- Water absorption: Porcelain absorbs 0.5 percent or less, making it far more moisture-resistant than standard ceramic. For commercial wet rooms, vitreous or impervious porcelain is the standard.
Also check for ADA compliance in accessible restrooms, where slip resistance and level transitions are not optional but legally required.
Best Materials for Commercial Restrooms
A few materials dominate the category for good reason:
- Porcelain tile: The default choice. Dense, low-absorption, tough, and available in slip-rated textured finishes.
- Ceramic wall tile: Fine for walls and partitions where wear is not a concern, and easy to clean.
- Quarry tile: Unglazed, naturally slip-resistant, popular in back-of-house and heavy-duty restrooms.
- Mosaic tile: Small format with many grout lines adds traction; ideal for shower floors and wet areas.
- Large-format porcelain: Fewer grout lines mean fewer places for bacteria and easier cleaning on walls.
Slip Resistance and Safety
Slip-and-fall claims are among the most common and costly incidents in commercial facilities, so traction deserves top priority. Use textured or matte porcelain on floors rather than polished tile, and specify smaller mosaic tiles in shower and splash zones where extra grout lines improve grip. Coving the tile up the wall base a few inches eliminates the dirt-trapping floor-wall joint and makes mopping faster. Where floors slope to drains, verify the slope still meets slip standards, and post wet-floor signage protocols regardless.
Water Management and Drainage
Even a perfect tile fails over a bad substrate. Commercial restroom floors should slope roughly 1/4 inch per foot toward floor drains, sit over a waterproof membrane, and use epoxy or high-performance grout that resists moisture and staining. Wall tile should extend high enough to protect against splashing at urinals and sinks. In gang restrooms, trench drains or multiple point drains keep standing water from pooling, which reduces both slip risk and long-term grout deterioration.
Grout, Sealing, and Sanitation
Grout is the weak link in any restroom, and cement grout is porous, so in commercial settings epoxy grout is strongly preferred. It resists staining, mold, and harsh disinfectants, and it does not require periodic resealing the way cement grout does. Pair impervious porcelain with epoxy grout and you have a floor that cleans to a sanitary standard quickly, which is exactly what janitorial crews need. Antimicrobial grout additives are available for healthcare and food-service restrooms where sanitation standards are highest.
What Commercial Bathroom Tile Costs
Budgeting should cover material, substrate, and specialized labor:
- Commercial-grade porcelain floor tile: $3 to $10 per square foot.
- Quarry tile: $2 to $6 per square foot.
- Mosaic shower and accent tile: $8 to $25 per square foot.
- Epoxy grout and waterproofing membrane: adds $2 to $5 per square foot.
- Professional commercial installation: $9 to $20 per square foot, higher for intricate layouts and coving.
Factor in downtime, too. Phasing the work or using rapid-set materials keeps a facility partially operational during a renovation.
Maintenance for the Long Haul
The payoff of specifying well is low maintenance. Daily neutral-cleaner mopping, periodic deep-scrubbing of grout lines, and prompt regrouting of any failures keep a commercial floor sanitary and slip-safe. Avoid overly acidic cleaners that etch grout, and train staff to squeegee standing water. A quality porcelain-and-epoxy assembly can serve 20 years or more with routine care.
Wall Tile and Partition Considerations
Floors get the most attention, but walls carry much of a commercial restroom’s cleanability and appearance. Full-height wall tile behind urinals, sinks, and toilets protects the substrate from splashing and makes for a surface that wipes clean to a sanitary standard, which matters in food service and healthcare. Large-format wall tile reduces grout joints, giving bacteria fewer places to hide and speeding janitorial work, while a bullnose or metal trim finishes exposed edges cleanly at partition returns. Where privacy partitions meet tiled walls, plan the layout so cut tiles and fasteners land discreetly, and specify moisture-resistant backer board behind all wet walls. In gang restrooms, tiling walls at least to a chair-rail height, and ideally floor to ceiling in wet zones, dramatically cuts long-term maintenance.
Design and Durability Together
Meeting code does not mean settling for institutional gray. Modern commercial porcelain comes in stone looks, concrete looks, wood looks, and rich colors that let a restroom feel considered rather than utilitarian, all while keeping the ratings a facility needs. A few strategies bridge appearance and performance:
- Use color and pattern on walls where wear is low, and keep floors in tougher, slip-rated finishes.
- Choose through-body porcelain so chips and wear do not reveal a contrasting core.
- Coordinate grout color with traffic in mind; mid-tones hide the inevitable grime between cleanings.
- Specify larger formats on walls and smaller mosaics on wet floors to balance looks with traction.
The best commercial restrooms prove that safety, sanitation, and a welcoming design are not competing goals.
Planning for Renovation Downtime
A commercial restroom that is out of service costs a facility real money and goodwill, so the installation timeline is part of the specification, not an afterthought. Rapid-set thinsets and grouts let crews return a restroom to use in a fraction of the time standard products require, which matters in restaurants, offices, and transit hubs that cannot close for long. Phasing the work, renovating one restroom or one bank of fixtures at a time, keeps a building partially operational throughout. It also pays to coordinate tile delivery and staging so materials are on site and acclimated before demolition begins, avoiding the expensive gap of a torn-out restroom waiting on backordered tile. Building this logistics thinking into the project protects both the budget and the occupants who depend on the facility.
Accessibility and Code Compliance
Accessible restrooms carry legal requirements that drive several tile decisions:
- Slip resistance: Floors must provide safe traction when wet, meeting or exceeding the DCOF threshold.
- Level transitions: Thresholds and floor changes must stay within allowed height limits so wheels roll smoothly.
- Clear floor space: Layout and drainage must not compromise required maneuvering clearances.
- Consistent, glare-free surfaces: Overly polished or visually confusing floors can be hazards for low-vision users.
Confirming these details with local code and accessibility standards during design prevents costly rework and keeps the facility both compliant and genuinely usable for everyone.
Specifying With Confidence
Selecting commercial bathroom tile is an exercise in matching ratings to reality: PEI 4 or 5 for wear, a DCOF of at least 0.42 for wet-floor traction, impervious porcelain for moisture, and epoxy grout for sanitation. Design the whole system, including slope, waterproofing, drainage, and coving, not just the tile you see. Get those fundamentals right and you deliver a restroom that stays safe, sanitary, and good-looking through years of relentless use, protecting both your occupants and your facility’s liability exposure.
Prefer to explore on your own?
See how new flooring looks in your actual room in seconds — free, no signup.
Try the free Floor Studio →