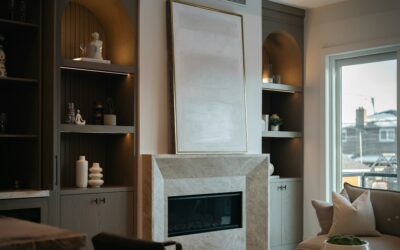
The bungalow was the original efficient home: one main level, a compact footprint and every room working hard. Contemporary bungalow design keeps that discipline but trades the tapered porch columns and deep eaves of the early 1900s for flat or low-pitch roofs, walls of glass and open interiors. The result is a small house that feels larger than its square footage and costs less to heat, cool and maintain than a sprawling suburban plan.
In short, a modern bungalow is defined by four things: a low roofline (often a shallow gable, single-slope shed or flat roof), an open kitchen, dining and living area, large windows and sliding doors that connect to outdoor space, and a tight footprint, usually 900 to 1,800 square feet, where storage and circulation are planned carefully. It suits narrow city lots, downsizers, first-time builders and anyone who wants single-level living without a big house.
- Contemporary Bungalow Design vs. the Traditional Bungalow
- Roof Options: Low-Pitch, Shed and Flat
- Open Plans That Work in Small Spaces
- Large Windows and Indoor-Outdoor Living
- Lighting and Interior Finishes
- Small-Footprint Efficiency
- Troubleshooting Common Design Issues
- General Cost Ranges
- Frequently Asked Questions
Here is how the style differs from a traditional bungalow, the design moves that make it work, interior choices, efficiency strategies and what to budget.
Contemporary Bungalow Design vs. the Traditional Bungalow
Classic craftsman bungalows have a low-slung gable roof with exposed rafter tails, a front porch with thick tapered columns on stone piers, divided-lite windows and lots of interior woodwork. Rooms are separate: a front parlor, a dining room, a closed kitchen and bedrooms off a short hall.
Contemporary bungalow design keeps the one-story or story-and-a-half scale and the efficient footprint, but changes almost everything else:
- Roof: Flat roofs with parapets, single-slope shed roofs or shallow gables around 3/12 to 4/12 pitch, often with thin fascia instead of heavy trim.
- Exterior materials: Mixes of smooth stucco, fiber cement panels, vertical wood or metal siding, and stone or brick accent walls.
- Windows: Large fixed panes, corner windows, clerestories and sliding or folding glass doors instead of small double-hungs.
- Porch: Often replaced by a recessed entry or a covered rear patio that functions as an outdoor room.
- Interior: One open great room with minimal trim, flush doors and clean-lined cabinetry.
Roof Options: Low-Pitch, Shed and Flat
The roof shapes the whole character of a modern bungalow, and each type has tradeoffs.
Low-Pitch Gable or Hip
The most forgiving option. A shallow pitch sheds water easily, works with standing seam metal or architectural shingles (check minimum slope ratings) and leaves room for some attic insulation and ductwork.
Single-Slope Shed Roof
Very popular on modern small homes. The high side can hold a band of clerestory windows that pull daylight deep into the house, and the slope is ideal for solar panels if it faces south. Interior ceilings can follow the slope for drama.
Flat or Near-Flat Roof
Delivers the crispest modern look and can support a rooftop deck or green roof with proper structure. Flat roofs are never perfectly flat; they need a slope of at least 1/4 inch per foot toward drains or scuppers, a quality membrane and careful flashing. Budget for periodic inspections and keep drains clear of leaves.
Whatever the roof, generous overhangs on the south and west sides shade big windows in summer while letting low winter sun in, a passive strategy that pays off every month.
Open Plans That Work in Small Spaces
A good bungalow house design interior makes 1,200 square feet feel like 1,600. The main tool is the open great room, but openness alone can create a big echoey box. These moves keep it functional:
- Zone with furniture and lighting, not walls. A large rug defines the living area, pendants mark the island, and a linear fixture centers the dining table.
- Vary ceiling heights. A raised or sloped ceiling over the living area and a lower soffit over the kitchen create distinct spaces.
- Put the kitchen on the long wall with an island facing the living area so the cook stays part of the room.
- Use pocket and barn-style sliding doors for bedrooms, baths and an office to save swing space.
- Cluster plumbing by placing baths, laundry and kitchen back to back, which saves cost and wall space.
- Build in storage: window seats with drawers, full-height pantry cabinets and closets under any stair to a loft.
Small bungalow house design plans often use a split layout too: two bedrooms and a bath on one side, the primary suite on the other, with the great room in the middle. A loft over the bedroom wing, reached by a compact stair, adds an office or guest nook without enlarging the footprint.
Large Windows and Indoor-Outdoor Living
Big glass is the signature of modern bungalow design, and it is what makes a compact house feel open. Floor-to-ceiling windows, sliding doors that open the great room to a patio and corner windows that dissolve walls all extend the visual space outward.
Large windows also bring challenges. Choose double or triple glazing with low-emissivity coatings suited to your climate, insulated frames and proper installation with flashing and sill pans. Orient the biggest glass south for winter sun and protect it with overhangs; limit large west-facing windows in hot climates or add exterior shading. For privacy on city lots, use clerestory windows high on street-facing walls and save the big glass for the backyard.
Continuing the same flooring tone from inside to the patio (for example, porcelain tile indoors and a matching outdoor-rated tile or pavers outside) visually extends the room through the doors.
Lighting and Interior Finishes
Modern bungalows usually have clean ceilings without heavy fixtures, which makes recessed lighting the natural choice. An LED recessed lighting kit with slim canless fixtures works well in low or sloped ceilings, uses little energy and produces little heat. Plan layers: recessed ambient light on dimmers, pendants or under-cabinet strips for tasks, and wall washers or sconces to highlight art and texture.
Any hardwired fixture work means turning off the breaker and confirming power is off with a non-contact voltage tester before touching wires. New circuits, new switch locations and fixtures in insulated ceilings should be handled by a licensed electrician, and recessed fixtures must be rated for contact with insulation (IC-rated) where they touch it.
For finishes, a restrained palette makes small rooms calmer: light walls, wide-plank engineered hardwood or luxury vinyl in a natural oak tone, matte black or brushed hardware and one textured feature such as a stone fireplace wall or wood slat ceiling. Use one flooring material through the whole main level to avoid visual breaks.
Small-Footprint Efficiency
The compact shape of a bungalow is its biggest efficiency advantage. Less exterior wall and roof means less heat loss. Build on that with:
- A tight, well-insulated envelope: Continuous exterior insulation, careful air sealing and a blower door test to verify it.
- Right-sized mechanicals: A ductless mini-split or small ducted heat pump often serves the whole house.
- Balanced ventilation: An energy or heat recovery ventilator keeps a tight house fresh.
- Solar readiness: A south-facing shed roof with conduit run to the panel location makes future panels easy.
- Efficient water heating: A heat pump water heater located near the baths and kitchen shortens hot water waits.
Troubleshooting Common Design Issues
- Overheating near big windows: Add exterior shading, deeper overhangs or a lower solar heat gain glass.
- Flat roof leaks: Usually at penetrations or clogged drains. Keep drains clear and have flashing inspected after storms.
- Echo in the great room: Hard floors, glass and drywall reflect sound. Add a large rug, upholstered furniture, acoustic panels or a wood slat ceiling.
- Clutter in an open plan: Plan a drop zone at the entry and enough closed storage in the kitchen.
General Cost Ranges
Smaller houses carry a higher cost per square foot because kitchens, baths and mechanical systems are spread over fewer square feet, but the total budget is lower. New modern bungalows commonly fall somewhere in the range of 175 to 350 dollars or more per square foot depending on region, glazing and finish level. Large windows, flat roof membranes and custom millwork are the biggest cost drivers. Renovating an existing bungalow with a modern addition or opening up the interior can be cheaper but may require engineering if load-bearing walls are removed. Always pull permits and confirm zoning rules, since some neighborhoods regulate roof shape, height and exterior materials.
Frequently Asked Questions
What makes a bungalow contemporary?
A contemporary bungalow keeps the compact single-level footprint but uses low-pitch, shed or flat roofs, large windows, open interiors and modern materials instead of craftsman trim and porches.
How big is a typical modern bungalow?
Most range from about 900 to 1,800 square feet, usually with two or three bedrooms. Some add a loft or partial second level for extra space.
Are flat roofs a good idea on a bungalow?
They can be, if designed with proper slope to drains, a quality membrane and regular maintenance. A shallow pitched or shed roof is more forgiving in heavy snow or rain regions.
How do I make a small bungalow interior feel bigger?
Use an open plan, large windows, one continuous flooring material, light colors, built-in storage and varied ceiling heights to define zones without walls.
What lighting suits a modern bungalow?
Slim LED recessed fixtures for general light, pendants over the island and wall sconces for accent work well because they keep ceilings clean and use little energy.