A bungalow proves that a small house can feel generous when every square foot has a job. Bungalow house plans typically pack a living room, dining room, kitchen, two or three bedrooms, and a bath into 900 to 1,800 square feet on one main floor, with a deep front porch and a low-pitched roof that sometimes hides a usable attic. That efficient, single-level flow is why these homes remain popular with first-time buyers, downsizers, and anyone who wants to skip stairs.
Most bungalows in the US were built between about 1905 and 1935, often in the Craftsman style, though the layout itself has outlived the era. Here are the common footprints, how the rooms connect, how the attic can expand living space, and which floors suit each part of the house.
- What Defines Bungalow House Plans
- Common Bungalow Footprints and Sizes
- How Room Flow Works
- Cottage Style House Plans vs Bungalows
- Expanding Into the Attic and Beyond
- Flooring Choices for a Bungalow
- Updating the Layout for Modern Life
- Common Problems in Older Bungalows
- General Cost Ranges
- When to Call a Licensed Professional
- Frequently Asked Questions
What Defines Bungalow House Plans
The word bungalow describes a layout first and a style second. A true bungalow plan has a few consistent features:
- One main living level, sometimes with a half story tucked under the roof.
- A front porch, usually 6 to 10 feet deep and often spanning most of the facade, supported by tapered or square columns.
- An entry directly into the living room rather than a separate foyer or hall.
- A central public zone where living and dining rooms connect through a wide opening or cased arch.
- Bedrooms grouped to one side or at the rear, sharing one bath through a short hall.
- Built-ins such as bookcases, window seats, a dining buffet, and linen cabinets that reduce the need for furniture.
Common Bungalow Footprints and Sizes
The Front-Gable Bungalow
On narrow city lots, the gable faces the street and the house is deeper than it is wide, often around 24 to 28 feet wide by 40 to 50 feet deep. You enter the living room at the front, pass into the dining room, and reach the kitchen at the back. Bedrooms line one side along a short hall, with the bath between them. This layout typically runs 1,000 to 1,300 square feet with two bedrooms.
The Side-Gable Bungalow
Here the roof ridge runs parallel to the street and the porch stretches across the front. The house is wider and shallower, so living and dining rooms often sit side by side across the front, with kitchen and bedrooms behind. Side-gable designs frequently include a shed or gable dormer, which signals an attic large enough for an extra room or two. Expect 1,200 to 1,600 square feet on the main floor.
The Cross-Gable or L-Shaped Bungalow
Larger bungalows add a wing, creating an L or T shape. The wing may hold the primary bedroom, a den, or a sunroom. These versions reach 1,500 to 1,800 square feet and often have two baths in modernized form.
How Room Flow Works
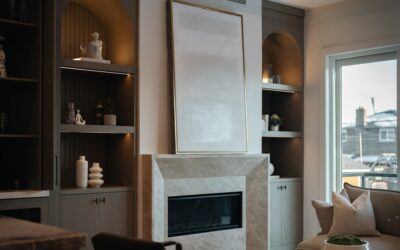
Across most bungalow house plans, the flow is short and direct. From the porch, the front door opens into the living room, which commonly features a fireplace flanked by built-in bookcases. A wide opening leads to the dining room, sometimes framed by tapered columns on half walls. A swinging door or narrow passage connects dining to the kitchen. The kitchen opens to a small back porch or service entry.
Bedrooms sit off a tiny hall, often just 3 to 4 feet wide and a few feet long, with the bathroom and a linen closet. Original bedrooms ran about 10 by 11 feet to 12 by 13 feet with small closets. Because the hall is so short, very little space is lost to circulation, which is why these homes feel larger than their square footage.
Cottage Style House Plans vs Bungalows
Cottage style house plans and bungalows overlap, and many listings use the terms interchangeably. In general, a cottage leans toward a steeper roof, a more storybook exterior, and an even smaller footprint, sometimes under 1,000 square feet. Small cottage house plans may put a sleeping loft under the roof and combine living, dining, and kitchen into one room. A bungalow tends to have a lower roof, a wider porch, and more defined rooms. If you like the bungalow idea but need less space, a cottage layout with one or two bedrooms and an open main room is the natural next step down.
Expanding Into the Attic and Beyond
Many bungalows were built with a usable attic and a stair already in place, often behind a door off the hall or kitchen. Converting that space is the most popular way to add room without changing the footprint.
- Check headroom. Most codes require a minimum ceiling height over a portion of a habitable room, and many attics need a dormer to reach it.
- Confirm the stair. A habitable attic needs a code-compliant stair, which may mean rebuilding a steep original one.
- Evaluate the floor structure. Attic joists were often sized for ceiling loads only, not living space, and may need reinforcement.
- Plan egress. A bedroom needs an egress window or door of a specific size.
- Insulate and ventilate. Converting the attic means moving insulation to the roofline and managing moisture.
A finished attic commonly becomes a primary suite with a bath, a pair of kids’ bedrooms, or an office. Other options include a rear addition that adds a family room off the kitchen, or a finished basement where ceiling height allows.
Flooring Choices for a Bungalow
Original bungalows often had oak floors in the living and dining rooms, sometimes with a darker border, and fir or pine in bedrooms. Kitchens and baths had small tile or linoleum. When restoring, refinishing those original floors usually beats replacing them.
For new builds or remodels, these choices tend to work well:
- Living and dining: Site-finished oak or engineered hardwood in a medium tone matches the era. Quarter-sawn oak suits the Craftsman look.
- Kitchen: Hardwood carried from the dining room keeps the small house feeling connected, or choose waterproof vinyl plank in a matching tone for durability.
- Bathroom: White hexagon or basketweave tile looks period-correct and handles water well.
- Bedrooms: Hardwood with area rugs, or carpet in an attic conversion where it helps with sound between floors.
- Porch: Painted tongue-and-groove porch boards or composite decking for low maintenance.
In such a compact home, limiting the number of different floors makes the space look larger. One continuous hard surface through the public rooms, plus tile in the bath, is often all you need.
Updating the Layout for Modern Life
Original rooms were sized for a different era, so most owners make a few targeted changes rather than gutting the house. The most common is widening the opening between kitchen and dining room so the cook is not cut off from guests. Another is converting a small rear bedroom into a family room or a primary bath with a walk-in closet. Some owners enclose a side or back porch to gain a mudroom and laundry, which original homes rarely had.
Storage is the other frequent upgrade. Built-in benches with lift-up seats, shelving in the attic knee walls, and pull-out pantry cabinets make a compact home far easier to live in. Keep the front porch, the fireplace wall, and the living room built-ins intact where possible, since those details are what buyers look for and what gives the house its character.
Common Problems in Older Bungalows
- Low crawlspaces and moisture: Many bungalows sit on piers or short foundations. Damp crawlspaces cause cupping in wood floors, so address grading, vapor barriers, and ventilation first.
- Undersized kitchens: Original kitchens were small. Removing a wall to the dining room or annexing a back porch are common fixes.
- One bathroom: Adding a second bath often means converting a closet, a small bedroom, or attic space.
- Old wiring and plumbing: Knob-and-tube wiring and galvanized pipes are common in pre-1940 homes and should be updated.
General Cost Ranges
Building a new bungalow costs about the same per square foot as other modest single-story homes in your area, though porches, built-ins, and detailed trim add to the bill. Attic conversions vary widely depending on whether dormers, structural reinforcement, and a new bath are needed. Refinishing original floors is typically one of the most affordable upgrades, while new hardwood or tile throughout costs more. Ask for itemized quotes so you can compare.
When to Call a Licensed Professional
An architect or residential designer can adapt bungalow house plans to your lot and local rules, and a structural engineer should review attic conversions, dormers, and wall removals. Permits are required for most of this work. Electrical, plumbing, gas, and HVAC changes belong with licensed trades, and inspections confirm the work meets code.
Older bungalows deserve extra caution. Test painted surfaces for lead in any home built before 1978 before sanding or demolition, and use lead-safe practices. Have old flooring, adhesives, and plaster from before the 1980s tested for asbestos before disturbing them.
Frequently Asked Questions
How big is a typical bungalow?
Most range from about 900 to 1,800 square feet on the main floor, usually with two or three bedrooms and one or two baths.
Can you add a second story to a bungalow?
Often, by finishing the attic with dormers rather than adding a full story. An engineer should confirm the foundation and framing can carry the load.
What is the difference between a cottage and a bungalow?
Cottages are usually smaller with steeper roofs and more open rooms. Bungalows have lower roofs, wide front porches, and more defined living and dining rooms.
Are bungalows good for aging in place?
Yes. Living on one level with a short hall and few steps makes them easier to navigate, especially with a widened bath door.
What flooring fits a bungalow best?
Oak hardwood in living areas, small white tile in the bath, and one continuous floor through the public rooms to keep the house feeling open.