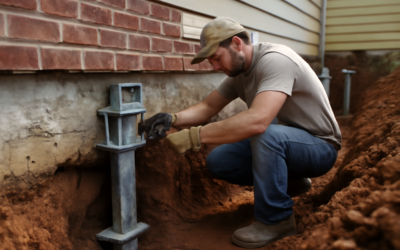
When a foundation is too far gone to patch, the only real fix is to raise the entire house, tear out what is underneath, and build a new one. The cost to lift a house and replace the foundation usually lands somewhere between about $40,000 and $150,000 for a typical single-family home, and larger or more complicated jobs can run well past that. It is one of the most expensive repairs a homeowner can face, but it can also save a house that would otherwise be torn down.
Price depends mostly on the size and weight of the house, the type of foundation going in, how hard the site is to reach, and how much utility and finish work has to be redone afterward. A small cottage on a crawlspace with easy access sits at the low end. A two-story brick home on a tight lot that needs a full basement dug sits at the high end. Every number here is a general range, because local labor rates, soil conditions and permit rules move the total a great deal.
- Cost to Lift a House and Replace the Foundation by Home Size
- Where the Money Goes
- Factors That Push the Price Up or Down
- The Process From Start to Finish
- Safety: Why This Is Never a DIY Project
- Ways to Manage the Budget
- Replacement vs. Repair: How to Decide
- When to Call a Licensed Professional
- Frequently Asked Questions
This is different from simple re-leveling, where a contractor jacks sagging sections back into place and adds piers or shims. Full replacement means the old foundation comes out completely and a new one is engineered, poured and cured before the house comes back down.
Cost to Lift a House and Replace the Foundation by Home Size
Square footage and weight drive the lifting portion, while the footprint and foundation type drive the concrete portion. These ranges cover the full scope (engineering, permits, lifting, demolition, new foundation, and resetting) but not major interior repairs:
- Small home, under 1,000 sq ft, crawlspace: roughly $35,000 to $70,000
- Mid-size home, 1,000 to 2,000 sq ft: roughly $50,000 to $110,000
- Larger home, 2,000 to 3,000 sq ft: roughly $80,000 to $150,000
- Large, masonry or multi-story homes, or new full basements: often $120,000 to $200,000 or more
Some contractors quote per square foot of footprint instead, and those figures commonly fall in a broad band of about $20 to $60 or more per square foot depending on region and foundation design. Treat any per-foot figure as a rough screen. The only reliable number comes from an engineer’s plan and at least two or three written bids from licensed contractors who have walked your site.
Where the Money Goes
Breaking the project into phases makes quotes easier to compare. Most bids will include some version of these line items:
Structural engineering and permits
A licensed structural engineer designs the new foundation and often specifies how the house should be supported during the lift. Expect engineering fees in the low thousands, sometimes more for complex soils or basements. Soil testing may add to that. Building permits vary widely by city and county, and some areas also require a separate permit for the house moving or lifting work itself. Never skip this stage; an unpermitted foundation can cause trouble with insurance, resale and lenders.
Lifting and cribbing
A licensed house mover or structural lifting contractor cuts access openings in the old foundation, runs steel beams under the floor framing, and raises the house with hydraulic jacks. The house then rests on cribbing, which are stacks of heavy timbers, while work happens underneath. Lifting often accounts for somewhere around $15,000 to $40,000 or more of the total, depending on weight and height. Brick veneer, stone chimneys and slab-on-grade homes add cost because they are heavier or harder to get beams under.
Demolition and excavation
The old foundation is broken out and hauled away, and the site is excavated to the depth the engineer specifies. Debris disposal, equipment access and any unexpected finds (old footings, buried debris, poor soil) all show up here. Hand demolition on a tight lot costs more than machine work on an open one.
New foundation construction
This is usually the largest single phase. Footings are formed and poured, then walls or piers go up, with rebar, anchor bolts and waterproofing as the plan requires. A new crawlspace foundation generally costs less than a full basement, which requires deeper digging, taller walls, drainage and more concrete. Inspections typically happen at the footing stage and again before backfill.
Resetting and reconnection
Once the concrete has cured to the strength the engineer calls for, the house is lowered onto the new foundation and anchored. Plumbing, sewer, gas, electrical service and HVAC lines are then reconnected by licensed trades. Porches, steps and exterior grading are rebuilt, and drywall or plaster cracks inside are repaired. These finishing items are often underestimated, so ask each contractor what is included.
Factors That Push the Price Up or Down
Two houses with the same square footage can have very different bills. Here are the variables that matter most:
- Construction type: A wood-frame house with vinyl or wood siding is lighter and cheaper to lift than one with brick or stone veneer.
- Existing foundation: Crawlspace and pier homes are easier to get beams under. Slab-on-grade houses often need the slab lifted with the house or cut away, which adds complexity.
- New foundation type: Piers and crawlspace walls cost less than a full basement. Adding a basement can add tens of thousands of dollars but also adds usable space.
- Lift height: Raising a house a few feet for foundation work costs less than elevating it much higher, as is sometimes required in flood zones.
- Site access: Tight lots, steep grades and limited room for equipment slow the job and raise labor costs.
- Soil and drainage: Expansive clay, high water tables or poor bearing soil can require deeper footings, drainage systems or specialized designs.
- Utilities: Longer runs, older systems that must be brought up to current code, and meter relocations add to the bill.
- Region: Labor and concrete prices differ a lot between rural areas and high-cost metros.
The Process From Start to Finish
Knowing the order of work helps you plan living arrangements and check that bids cover every stage. A typical replacement follows these steps:
- Evaluation. A structural engineer inspects the house and foundation, confirms that replacement (rather than repair) is needed, and writes a report.
- Design and permits. The engineer produces stamped plans. The contractor or homeowner pulls building permits and any house moving permits your jurisdiction requires.
- Utility disconnection. Licensed trades disconnect and cap water, sewer, gas and electric service. Gas and electrical work is never a DIY task.
- Call 811. Underground utilities are marked before any digging begins.
- Lifting. The house mover installs beams and jacks, raises the house, and sets it on cribbing.
- Demolition and excavation. The old foundation is removed and the site is dug to plan.
- Foundation construction. Footings, walls or piers are built, inspected and allowed to cure.
- Lowering and anchoring. The house is set down and fastened to the new foundation per the engineer’s details.
- Reconnection and finish work. Utilities are reconnected and inspected, then steps, porches, grading and interior cracks are addressed.
Many projects take somewhere between one and three months from lift to reset, with weather, inspections and concrete curing time setting the pace. Most families cannot live in the house during the lift, so budget for temporary housing and storage as part of the true cost.
Safety: Why This Is Never a DIY Project
Lifting a house concentrates tens of thousands of pounds on jacks and timber stacks. A shifted crib or a failed jack can drop the structure without warning. For that reason, a few rules are absolute:
- Never go under a raised house. Not to look around, not to retrieve something, not for a quick photo. Only the trained crew should work beneath the structure, following their own safety procedures.
- Keep children and pets away from the work zone and fenced area for the entire project.
- Do not enter the house while it is on cribbing unless the contractor explicitly permits it.
- Leave utility work to licensed pros. Disconnecting and reconnecting gas, electric and sewer lines must be done by licensed trades with inspections.
Anchoring the house to the new foundation, sizing footings for your soil, and accounting for wind and snow loads are engineering decisions. Follow the stamped plan, and do not let anyone improvise changes in the field without the engineer signing off.
Ways to Manage the Budget
A full foundation replacement will never be cheap, but you can keep it from spiraling:
- Get the engineer’s report first. Bids based on the same plan are far easier to compare than bids based on each contractor’s guess.
- Collect at least three quotes and ask each to itemize lifting, demolition, foundation, utilities and restoration.
- Ask what is excluded. Interior repairs, landscaping, porch rebuilds and utility upgrades are common surprises.
- Keep a contingency of roughly 10 to 20 percent for soil problems or hidden damage found once the house is up.
- Check insurance and assistance programs. Standard homeowners policies rarely cover settlement, but flood-related elevation projects in some areas may qualify for grants or mitigation programs.
- Consider financing carefully. Home equity loans, renovation loans and contractor financing all have different costs; compare the full repayment amount.
Replacement vs. Repair: How to Decide
Not every cracked foundation needs to be replaced. Piering, underpinning, wall bracing and re-leveling can solve many settlement problems for a fraction of the price. Replacement usually makes sense when the foundation is crumbling throughout, was built of failing materials such as deteriorated rubble stone or unreinforced block that cannot be stabilized, is badly undersized for the house, or when you want to add a full basement or raise the home out of a flood zone anyway.
An independent structural engineer, one who is not selling the repair, is the right person to make that call. If the engineer says targeted repairs will hold, you may save a large sum. If the engineer says the foundation has reached the end of its life, the cost to lift a house and replace the foundation becomes an investment in keeping the home standing for decades rather than an optional upgrade.
When to Call a Licensed Professional
Every part of this project belongs to licensed professionals. Start with a licensed structural engineer for evaluation and stamped plans. Hire a licensed, insured house mover or structural lifting contractor for the lift itself, and verify their insurance and references for similar-sized homes. The foundation contractor should be licensed for concrete and structural work in your state. Licensed plumbers, electricians and gas fitters must handle utility disconnection and reconnection, and permits and inspections are required at multiple stages. If any contractor suggests skipping permits or the engineer, that is a reason to walk away.
Frequently Asked Questions
How much does it cost to lift a house and replace the foundation?
Most single-family homes fall somewhere between about $40,000 and $150,000, with small crawlspace homes at the low end and large masonry homes or new full basements at the high end. Local labor, soil and permit costs can push totals higher.
How long does a foundation replacement take?
Many projects take roughly one to three months from the lift to setting the house back down. Engineering, permitting, weather, inspections and concrete curing all affect the schedule.
Can I stay in my house while it is lifted?
Usually not. Utilities are disconnected and the house sits on temporary cribbing, so most families arrange temporary housing. Never enter the house or go under it while it is raised unless the contractor explicitly allows it.
Is it cheaper to replace the foundation or tear down and rebuild?
Replacing the foundation is often less expensive than demolishing and rebuilding a comparable home, especially when the house itself is sound. An engineer and a builder can compare both options for your specific property.
Does homeowners insurance cover foundation replacement?
Standard policies rarely cover gradual settlement or wear. Coverage may apply if a covered event, such as a sudden pipe burst, caused the damage. Review your policy and ask your agent before work begins.