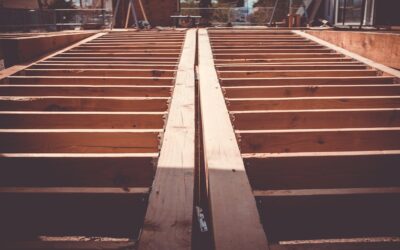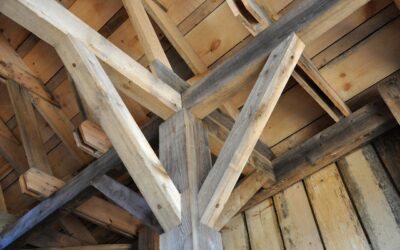
The joists get all the attention, but the beam is what actually keeps a deck from sagging between posts. Undersized support beams for deck framing are one of the most common reasons a deck feels bouncy, develops a dip in the middle, or fails inspection. The beam (also called a girder or dropped beam) carries the joists and delivers that weight to the posts and footings.
Part of our Decks & Outdoor guide — explore the full guide →
Beam size depends on two distances: how far the beam spans between posts and how long the joists are that sit on it. As a rough guide, a doubled 2×8 beam handles short post spacing with short joists, a doubled or tripled 2×10 covers most mid-size decks, and a tripled 2×12 or engineered beam is needed when posts sit 8 feet or more apart under long joists. Your local code’s span table is the final word, and it varies by wood species and load.
- How Support Beams for Deck Framing Work
- Typical Beam Size for Deck Spans
- Deck Beam Spacing and Post Layout
- Built-Up vs Solid vs Steel Beams
- Tools and Materials
- Step-by-Step: Building and Setting a Deck Beam
- Troubleshooting Sagging or Bouncy Decks
- Safety and Code Notes
- Cost Ranges
- When to Call a Pro
- Frequently Asked Questions
We cover typical beam sizes and spans, how to calculate spacing, how built-up, solid, and steel beams compare, and the installation details that matter most.
How Support Beams for Deck Framing Work
Picture the load path: decking sits on joists, joists sit on beams, beams sit on posts, posts sit on footings. Every square foot of deck sends weight down that chain. Deck beams and joists work together, so changing one changes the other. Longer joists put more weight on each beam. Wider post spacing means the beam has to bridge a longer gap with that weight.
Most residential decks are designed for 40 pounds per square foot of live load (people, furniture) plus 10 pounds per square foot of dead load (the framing and decking itself). Heavy-snow regions add more. A beam that carries 10-foot joists on one side is supporting a 5-foot strip of deck (half the joist span), plus any cantilever beyond it.
Dropped Beam vs Flush Beam
A dropped beam sits under the joists, which rest on top of it. It is the simplest and strongest arrangement and allows joists to cantilever past the beam. A flush beam sits at the same height as the joists, which hang from it in joist hangers. Flush beams give more headroom underneath but require more hardware and careful installation.
Typical Beam Size for Deck Spans
The numbers in the chart are general starting points for southern pine or similar species at a 40 psf live load. Weaker species such as some fir, hemlock, or cedar grades get shorter spans. Always confirm with the span table your building department uses.
| Beam Size | Joist Span 8 ft | Joist Span 12 ft | Joist Span 16 ft |
|---|---|---|---|
| (2) 2×8 | about 6 to 7 ft | about 5 ft | about 4 to 5 ft |
| (2) 2×10 | about 8 ft | about 6 to 7 ft | about 5 to 6 ft |
| (2) 2×12 | about 9 to 10 ft | about 7 to 8 ft | about 6 to 7 ft |
| (3) 2×10 | about 9 to 10 ft | about 8 ft | about 7 ft |
| (3) 2×12 | about 11 to 12 ft | about 9 to 10 ft | about 8 to 9 ft |
Read the chart like this: if your joists span 12 feet and you want posts 8 feet apart, a doubled 2×12 or tripled 2×10 is the typical minimum. A doubled 2×8 deck beam is usually only appropriate for small decks with short joists and posts set close together, around 5 to 6 feet.
Deck Beam Spacing and Post Layout
Deck beam spacing is really a joist span question. The distance between beams (or between the ledger and the first beam) cannot exceed what the joists can span. Common joist spans for southern pine at 16 inches on center run roughly 10 to 11 feet for 2x8s, 13 to 14 feet for 2x10s, and 16 to 18 feet for 2x12s, with shorter allowances for other species and for 24-inch spacing.
Once you know beam locations, set post spacing along each beam using the beam chart. Shorter post spacing lets you use a smaller beam; wider spacing saves footings but demands a bigger beam. Many builders choose 6 to 8 feet as a balance between footing count and lumber size.
Cantilevers
Joists can usually overhang a dropped beam by up to about one quarter of their back span, and beams can overhang posts by a limited amount (often about 1 to 2 feet, depending on size). Overhangs add load to the beam, so account for them when sizing.
Built-Up vs Solid vs Steel Beams
Built-Up Lumber Beams
The standard deck beam is two or three pressure-treated boards fastened together. Use ground-contact rated lumber, crown all boards the same direction (hump up), and stagger any splices so they land directly over posts. Fasten plies with structural screws or through-bolts in a staggered pattern, typically every 16 inches top and bottom. Many builders add a strip of joist tape on top to slow water intrusion between plies.
Solid Timber Beams
A solid 4×10, 4×12, or 6×10 beam avoids the gap between plies where water collects. Solid timbers are heavier and more prone to checking as they dry, and they can be harder to find straight in long lengths. They work nicely on exposed, visible framing where appearance matters.
Engineered and Metal Deck Beams
Treated engineered lumber rated for exterior use can span farther than sawn lumber of the same depth. Metal deck beams, usually light-gauge galvanized or powder-coated steel or aluminum framing systems, offer long spans, no rot, and very straight lines. They cost more and require the manufacturer’s specific connectors and fasteners, but they last decades and suit elevated decks where a clean underside matters.
Tools and Materials
- Pressure-treated beam lumber (ground-contact rated) or rated engineered or steel beams
- Structural screws or carriage bolts with washers
- Post caps or beam-to-post connectors rated for the beam width
- Joist hangers or hurricane ties for joist-to-beam connections
- Circular saw (a worm drive circular saw handles thick built-up beams and long rip cuts with more torque and a straighter line of sight)
- Impact driver, drill, and long spade or auger bits
- 4-foot level, string line, speed square, chalk line
- Butyl joist tape and end-cut preservative
- Gloves, safety glasses, and hearing protection
Step-by-Step: Building and Setting a Deck Beam
- Size the beam on paper. Determine joist span, post spacing, and load, then pick the beam from your local span table.
- Select and crown boards. Sight down each board and mark the crown. Assemble plies with crowns up.
- Plan splices. If a beam must be spliced, land each splice centered over a post. Do not let splices in adjacent plies fall over the same post.
- Fasten plies. Drive structural screws or bolts in a staggered pattern. Treat every cut end with preservative.
- Set posts and cut to height. Use a string line or laser to mark consistent heights, then cut posts square.
- Install post caps. Use connectors rated for the post and beam size. Notched posts (beam sitting in a notch cut in a 6×6) are also common where allowed.
- Lift and secure the beam. With a helper, set the beam into the caps and fasten with the specified fasteners. Never rely on toenails alone.
- Check level and straightness. Shim at the caps only with approved methods, and confirm the beam runs straight before setting joists.
- Attach joists. Use hurricane ties or hangers at every joist-to-beam connection.
Troubleshooting Sagging or Bouncy Decks
- Dip in the middle of the deck: The beam is undersized for its span. Add a post and footing at mid-span or sister a new ply to the beam.
- Bouncy feel near the edge: Joists cantilever too far past the beam. Move the beam outward or add a second beam.
- Beam twisting or rolling: Inadequate post-to-beam connection or missing blocking. Add rated connectors and solid blocking between joists over the beam.
- Rot between plies: Water trapped in a built-up beam. Replace damaged sections, apply joist tape on top, and allow drainage.
- Posts leaning: Tall decks need knee bracing or diagonal bracing. Add braces at 45 degrees between post and beam.
Safety and Code Notes
Beams are structural, so fasten every connection with rated hardware, anchor posts securely to footings, and size footings for your soil. Footings must reach below the frost line in cold climates. Call 811 before digging any footing holes. Factor in snow load where winters are heavy and wind uplift on elevated or covered decks, which is why hurricane ties and post connectors matter. Most towns require a permit for decks over a certain height or attached to the house, and HOAs may have their own design rules. Work from a stable platform, and use two people to lift beams, since a tripled 2×12 in a 12-foot length can weigh well over 100 pounds.
Cost Ranges
Pressure-treated built-up beams are the budget option, typically adding a few hundred dollars in lumber and hardware for a small to mid-size deck. Solid timbers cost more per foot. Engineered exterior beams and steel framing systems can run two to four times the price of treated lumber but reduce footings and maintenance over time. Hiring a contractor for full deck framing commonly falls in the range of $15 to $35 per square foot for the substructure, depending on height and region.
When to Call a Pro
Call a deck contractor or structural engineer if your deck is more than one story high, carries a hot tub or roof, sits on a slope, or needs beams spanning more than about 10 feet. A pro can calculate support beams for deck projects that fall outside standard tables, specify connections, and prepare permit drawings. Even if you plan to build it yourself, a one-time design review is inexpensive compared with tearing out an undersized beam later.
Frequently Asked Questions
What beam size for deck posts 8 feet apart?
For 8-foot post spacing with joists around 12 feet long, a doubled 2×12 or tripled 2×10 is a typical minimum in southern pine. Shorter joists may allow a doubled 2×10. Confirm with your local span table and species.
How far can a 2×8 deck beam span?
A doubled 2×8 beam usually spans about 5 to 7 feet between posts, depending on joist length and wood species. It is best for small, low decks with short joists.
Can I splice a deck beam?
Yes, as long as splices land directly over posts and the splices in different plies do not fall over the same post. Never splice a beam in the middle of a span.
Are metal deck beams worth it?
Metal beams cost more upfront but resist rot and insects, stay straight, and can span farther. They are worth considering for elevated decks, long spans, or homeowners who want a long-lasting structure with minimal maintenance.
How many plies should a deck beam have?
Two plies cover most small and mid-size decks. Three plies add capacity for longer post spacing or heavy loads. The right number depends on span, joist length, and the lumber grade.