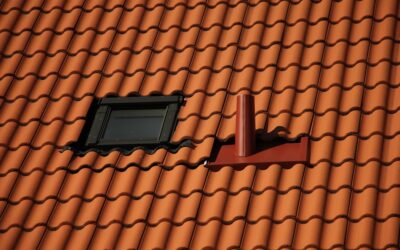
When a sink gurgles, a toilet bubbles after a flush, or the whole bathroom smells like sewer by Friday, the problem is almost never the drain line itself. It is the venting — and most homeowners never think about venting until something goes wrong. A drain vent is a pipe that runs up through the roof (or in some modern systems, terminates with an air admittance valve) to equalize air pressure inside the drainage system. Without venting, every time water flows down one pipe, it creates a vacuum that pulls water out of nearby traps and releases sewer gas into the home. This guide covers how vents work, the types installed in modern houses, code rules, and the repair signs to watch for.
How Venting Actually Works
A drainage system is essentially a one-way river for wastewater and sewer gas. Gravity pulls water and waste downhill to the municipal sewer or septic tank. But moving water creates suction behind it, which would empty the P-trap under each fixture if no air were allowed in. The vent provides that makeup air. It also lets sewer gas from the main stack escape harmlessly above the roofline instead of backing up through traps.
Every trap needs a vent within a code-specified distance — typically 5 to 10 feet depending on the pipe diameter. That is why bathroom groups with tight plumbing runs usually work fine, and why remote fixtures (island sinks, basement bars) sometimes need special venting solutions.
Types of Vents in Modern Homes
The main stack vent is the vertical pipe running from the main drain up through the roof. In a typical two-story house it is a 3-inch or 4-inch ABS or PVC pipe. Branch vents tie individual fixture drains into the main vent. Wet venting uses a single oversized drain to do double duty as both drain and vent for specific fixture groups, allowed under most modern codes for bathroom groups.
Air admittance valves (AAVs) — brand names Studor, Oatey Sure-Vent — are one-way valves that let air into the drain system without needing a through-roof pipe. They cost $15-$40 each, install in under 10 minutes, and are code-approved in most jurisdictions for island sinks, kitchen remodels, and basement additions where running a new stack would be prohibitive.
Loop vents and island vents are special configurations for kitchen islands where no wall is available to carry a traditional vent up to the roof.
Code Requirements and Sizing
The International Plumbing Code and the Uniform Plumbing Code (which governs most Western states) require a vent for every trap. Vent pipe diameter is sized based on the number of drainage fixture units it serves — typically 1.5-inch for a single lavatory, 2-inch for a bathroom group, and 3-inch for a main stack in most residential applications.
The vent must extend at least 6 inches above the roof and at least 10 feet horizontally from any window or door that opens. In snow country, add another 6-12 inches to prevent drifted snow from sealing the vent in January.
Check local amendments before planning any vent change — Chicago, New York City, and several Pacific Northwest jurisdictions have more restrictive rules than the model codes.
Signs a Vent Is Failing
Gurgling drains are the most common symptom — air being pulled through the trap instead of through the vent. Slow drainage that improves when another fixture is opened suggests the vent is partially blocked but the system is borrowing air from elsewhere. Persistent sewer smell in a single room often traces to a dried trap, which usually means a broken or blocked vent nearby.
Toilets that bubble or flush incompletely, tub water that backs up when a washing machine drains, and repeated clog calls on the same fixture all point to venting problems rather than drain blockages.
Common Vent Problems and Fixes
Ice plugs form in cold-climate vents when humid indoor air hits sub-freezing pipe near the roof. The ice narrows and eventually blocks the vent within days of a cold snap. The fix is a short section of insulated pipe or an increase to 3-inch or 4-inch diameter in the attic so the opening cannot freeze shut.
Leaves, bird nests, and tennis balls (yes, really) block the roof opening. A simple wire mesh cap ($5-$12 at any hardware store) prevents most of these. Check annually — a blocked cap can mimic every symptom of a bigger vent problem.
Cracked or disconnected vent pipes inside wall cavities are harder to diagnose. A plumber’s smoke test — sealing the system and introducing a non-toxic smoke — reveals leaks within minutes.
Installing an Air Admittance Valve
For retrofits where running a full vent is impractical, an AAV solves the problem with minimal disruption. Install it vertically, at least 4 inches above the trap arm, inside an accessible cabinet. It must be accessible for replacement — never bury it inside a sealed wall. Use the correct size (1.5-inch for a sink, 2-inch for multiple fixtures).
AAVs fail silently after 10-20 years. A disassembled cabinet and a $25 replacement restores function. Keep a spare in the basement for the next time something gurgles.
Maintenance and Inspection
Twice a year, walk the roof or look up at it with binoculars. Confirm the vent opening is clear, the flashing is intact, and no branches or debris are leaning against it. Flashing boots crack after 8-15 years; replace with a heavy-gauge aluminum or lead boot rather than another cheap rubber gasket.
Every few years, pour a gallon of water into every trap in the house, especially floor drains and rarely used guest bathrooms. Evaporated traps are the single biggest source of phantom sewer smells in otherwise healthy drainage systems.
When to Call a Plumber
Call a licensed plumber for any symptom affecting multiple fixtures at once, any visible water stain near a vent stack in an attic, or persistent sewer odor after checking and filling all traps. Vent rework is rarely cheap — $800-$2,500 is common for rerouting or adding a branch vent inside a finished home — but correct venting is what separates a bathroom that works and a bathroom that constantly fights back.
For new additions and major remodels, involve the plumber at the framing stage so vent routing gets designed into the walls rather than shoehorned in afterward.