A sink that gurgles after draining and a sewer smell that creeps into the kitchen point to the same problem: a missing or undersized vent. The sink drain vent equalizes pressure in the drainpipe so water flows freely and the trap stays sealed against sewer gases. Skip the vent and the trap gets siphoned dry, the drain glugs as water tries to pull air through itself, and methane and hydrogen sulfide back-fill the cabinet. Both the International Plumbing Code (IPC) and Uniform Plumbing Code (UPC) require venting on every fixture, and inspectors fail rough plumbing more often for venting errors than for any other single issue.
What the Vent Actually Does
Drains rely on atmospheric pressure pushing water through pipes. As water drops through a vertical drain, it acts like a piston, pulling negative pressure behind it. Without a vent, that negative pressure siphons water out of the closest trap (often the same sink that just drained) and leaves the trap dry. A dry trap opens a clear path between the sewer line and the room.
The vent line introduces atmospheric air upstream of the trap so the drain water never has to drag air through the trap seal. Vented drains run fast, quiet, and odor-free. Unvented drains gurgle, drain slowly, and stink within a few weeks.
Vent Sizing per Code
IPC Table 906.1 and UPC Table 703.2 size vent diameters based on drainage fixture units (DFU). For typical residential sinks:
- Bathroom lavatory (1 DFU): Vent must be at least 1-1/4 inch diameter, often run as 1-1/2 inch to match standard fittings.
- Kitchen sink (2 DFU): 1-1/2 inch minimum vent, 2 inch preferred when paired with a disposal and dishwasher.
- Laundry sink (2 DFU): 1-1/2 inch vent minimum.
- Bar sink or prep sink (1 DFU): 1-1/4 inch minimum.
The vent must rise vertically at least 6 inches above the flood-level rim of the fixture before turning horizontal. That rule prevents drain water from backing into the vent and is the most-cited reason rough plumbing inspections fail.
Traditional Venting Through the Roof
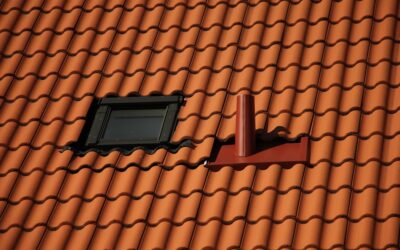
The standard approach runs a vent pipe from the drain line up through the wall, into the attic, and out the roof. A roof flashing like the Oatey No-Calk thermoplastic boot at $14 to $22 seals the vent penetration. Most homes consolidate multiple fixture vents into a single 3-inch or 4-inch main stack that terminates above the roofline.
Roof terminations must be at least 12 inches above the roof surface and 10 feet from any operable window or door per IPC 904.5. Cold climates extend that to 12 inches above expected snow depth and use larger 3-inch pipe to prevent ice from closing off the opening at -10 degrees Fahrenheit.
Air Admittance Valves: The Retrofit Solution
Kitchen islands, basement bars, and remodeled vanities far from existing vent stacks present a problem: running a new vent through a finished ceiling means tearing out drywall. Air admittance valves (AAVs) solve this. An AAV is a one-way mechanical valve that opens under negative pressure to admit air, then closes to block sewer gas.
Studor Mini-Vent and Oatey Sure-Vent are the two common residential brands at $18 to $32 each. Install per IPC 918:
- Mount the AAV at least 4 inches above the horizontal drain line.
- Keep it accessible behind a vented door, removable panel, or open shelf.
- Do not bury it inside a sealed cabinet or wall cavity.
- Verify your local jurisdiction allows AAVs. UPC states like California, Minnesota, and Hawaii restrict or prohibit them in most cases.
AAVs typically last 20 to 30 years. Replace any AAV that lets sewer gas through (you will smell it) without waiting for a complete failure.
Wet Venting and Common Vents
Plumbers regularly use one vent to serve multiple fixtures. Wet venting allows a drain pipe to also serve as a vent for another fixture upstream, as long as the wet portion is sized one diameter larger than required and only fixtures with 1 or 2 DFU are downstream. A common vent serves two fixtures connected at the same level, like back-to-back bathroom lavatories on opposite sides of a wall.
Loop venting handles island sinks where wall venting is impossible. A loop vent rises from the drain, runs across under the countertop above the trap weir, then drops down and ties into the building drain. The loop must rise at least to the underside of the counter and tie to a downstream vent within code-prescribed distances.
Troubleshooting an Existing Vent
Gurgling, slow drainage, and sewer smell from a properly trapped sink almost always point to a vent issue. Run through this checklist before tearing into walls:
- Pour a gallon of water into the trap and check if it drains freely. A trap that holds water but the sink drains slowly points to a vent clog, not a drain clog.
- Climb on the roof and shine a flashlight down the vent stack. Leaves, dead birds, and tennis balls plug stacks more often than you would expect.
- Snake the vent with a 25-foot drum auger from the roof if you cannot see the obstruction.
- If the sink is on an AAV, remove it and test by holding a piece of paper near the open pipe while another person drains the sink. Suction means the AAV failed and stuck closed.
- Check that the AAV is right-side up. Studor and Oatey valves only work in vertical orientation; sideways install fails immediately.
For a new install or renovation, plan the sink drain vent on paper before opening any walls. Sketch the drain layout, mark vent connections, verify sizes against your local code, and confirm whether AAVs are permitted. A 30-minute pre-plan prevents the most expensive part of any plumbing project: doing it twice.