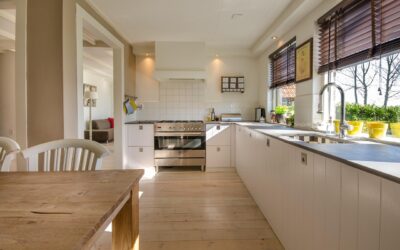
Few features anchor a kitchen quite like a well-built island, and a farmhouse kitchen island brings warmth, workspace, and gathering room to the heart of the home. With its mix of sturdy furniture-style legs, painted or distressed finishes, and generous butcher-block or stone tops, this style pairs rustic charm with everyday function. Whether you buy a freestanding piece or build a custom cabinet base, getting the size, materials, and layout right makes all the difference.
Part of our Kitchen Remodeling guide — explore the full guide →
- What Defines the Farmhouse Look
- Sizing Your Island Correctly
- Choosing a Countertop Material
- Building In Storage and Function
- Seating That Works
- DIY vs. Buying vs. Custom
- Common Mistakes to Avoid
- Finishing Touches and Lighting
- Popular Color and Finish Combinations
- Electrical and Code Requirements
- Matching the Island to Your Kitchen’s Scale
What Defines the Farmhouse Look
The farmhouse aesthetic leans on natural materials and honest construction. Expect painted bases in soft whites, sage greens, navy, or charcoal, often paired with a contrasting wood top. Turned or tapered furniture legs, beadboard or shiplap side panels, apron-front details, and antique bronze or matte black hardware complete the look. Unlike sleek modern islands with waterfall stone edges, a farmhouse island reads more like a substantial piece of furniture that happens to live in the kitchen. Distressed edges and visible grain are welcome rather than flaws to hide.
Sizing Your Island Correctly
Proper clearance is the rule most people get wrong. You need at least 36 inches of walkway around every side of the island, and 42 to 48 inches is better in a kitchen where two cooks work or where the dishwasher and oven doors swing into the aisle. Measure your room before you fall in love with a size. A common guideline:
- Minimum island footprint: around 40 by 24 inches to be useful
- Comfortable standard: 72 to 84 inches long by 36 to 42 inches deep
- Countertop height: 36 inches for prep, 42 inches for a raised bar edge
- Overhang for seating: 12 to 15 inches so knees fit under the counter
As a general test, your kitchen should be at least 13 feet wide before an island makes sense; smaller rooms do better with a rolling cart or peninsula.
Choosing a Countertop Material
The top sets the tone and the budget. Butcher block is the quintessential farmhouse choice, warm underfoot for the eyes and easy on knives, though it needs periodic oiling and can scorch. Expect $40 to $100 per square foot installed. Quartz offers durability and a stone look without sealing, running $50 to $120 per square foot. Soapstone and honed marble bring an old-world patina but scratch and etch more easily. Many homeowners mix materials, using a stone perimeter counter and a butcher-block island top to introduce the wood tone the style loves.
Building In Storage and Function
An island earns its footprint through storage and utility. Think about how you cook before finalizing the base. Popular functional add-ons include deep drawers for pots, a microwave shelf, open shelving for cookbooks and baskets, a wine rack, a trash pull-out, and even a prep sink or second dishwasher on larger islands. If you plan to add a sink or cooktop, budget for plumbing and electrical rough-ins, which can add $1,000 to $3,000 to the project and often require a permit. A simple non-plumbed island avoids that expense entirely.
Seating That Works
Counter-height stools at 24 to 26 inches suit a 36-inch prep-height island, while bar stools at 28 to 30 inches fit a 42-inch raised edge. Allow 24 inches of width per stool so guests are not bumping elbows. Backless stools tuck away neatly and keep sightlines open, while stools with backs invite longer lingering. In a true farmhouse kitchen, look for stools in weathered wood, woven rush, or black metal to match the relaxed, collected-over-time feel.
DIY vs. Buying vs. Custom
You have three realistic paths. A freestanding furniture-style island from a home retailer runs $400 to $2,000 and simply rolls into place, ideal for renters or quick refreshes. A semi-custom build using stock kitchen cabinets as the base, topped with butcher block and finished with trim and legs, lands around $1,000 to $3,000 in materials for a handy DIYer. A fully custom cabinetmaker island with stone top, integrated appliances, and matching millwork can reach $5,000 to $10,000 or more. The stock-cabinet approach delivers the best value for most people, giving real storage and a custom look for a moderate outlay.
Common Mistakes to Avoid
- Squeezing in an island that leaves less than 36 inches of walkway, making the kitchen feel cramped
- Forgetting to anchor a base-cabinet island to the floor, which lets it shift over time
- Skimping on outlets, since code in most areas requires receptacles on islands over a certain size
- Matching the island finish exactly to the perimeter cabinets, which flattens the look; a contrasting color adds the depth farmhouse style is known for
- Overloading a small island with a sink, cooktop, and seating so nothing has enough room
Finishing Touches and Lighting
Lighting completes the scene. Two or three pendant lights hung 30 to 36 inches above the countertop provide task light and visual anchoring. Glass, galvanized metal, or matte black fixtures reinforce the farmhouse vibe. Add a runner rug, a bowl of fruit, and a couple of woven baskets on the open shelf, and the island becomes the gathering spot it is meant to be. If you painted the base yourself, use a durable cabinet-grade enamel and a quality bonding primer so the finish survives years of scuffs and cleaning.
Popular Color and Finish Combinations
Color is where a farmhouse island shows its personality, and a few combinations have proven timeless. Classic white bases with a natural butcher-block top read bright and traditional, while a sage or muted green base against warm oak feels current and organic. Navy paired with white quartz brings a crisp, coastal-farmhouse note, and deep charcoal with a light stone top delivers moody contrast in a larger kitchen. Two-tone kitchens, where the perimeter cabinets are one color and the island another, have become a defining farmhouse move because the contrast adds depth and makes the island feel like an intentional centerpiece rather than an afterthought. Whatever you choose, use a durable cabinet-grade enamel and factor in how the finish will wear, since matte and satin finishes hide fingerprints better than high gloss.
Electrical and Code Requirements
An island is a work surface, and building codes in most areas require it to have electrical outlets so you can plug in a mixer, laptop, or phone charger without running cords across walkways. The current standard generally calls for at least one receptacle on islands above a minimum size, and those outlets must be GFCI protected for safety near water. If you plan to add a prep sink, you will need plumbing supply and drain lines routed through the floor, plus a vent, which is real work that usually requires a plumber and a permit. A cooktop demands both electrical or gas and often a downdraft or overhead ventilation solution. Planning these utilities before construction is far cheaper than retrofitting them later, so decide early whether your island will be a simple prep-and-gather surface or a fully plumbed and powered workstation.
Matching the Island to Your Kitchen’s Scale
Proportion is everything. An oversized island in a modest kitchen dominates the room and chokes the walkways, while a too-small island in a cavernous kitchen looks lost and provides little useful surface. As a guideline, the island should occupy a footprint that leaves generous clearance on all sides and echoes the proportions of the room. In very large kitchens, a double island or an extra-long single island with distinct zones for prep and seating can work beautifully. In galley or small kitchens, a compact furniture-style island or a rolling cart preserves the farmhouse look without sacrificing flow. Stand in the space, tape out the island’s outline on the floor, and live with it for a day before committing; this simple test reveals crowding problems that a paper plan hides.
A farmhouse island rewards careful planning with a kitchen centerpiece that handles holiday baking, homework sessions, and casual dinners with equal grace. Measure twice, choose materials you will enjoy maintaining, and let the contrast between a painted base and a warm wood or stone top do the design heavy lifting. Done right, it becomes the piece everyone naturally drifts toward whenever the family is home.