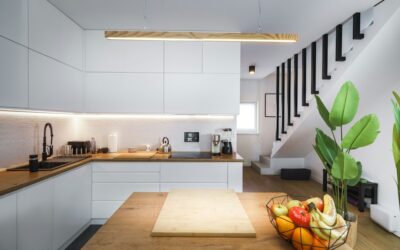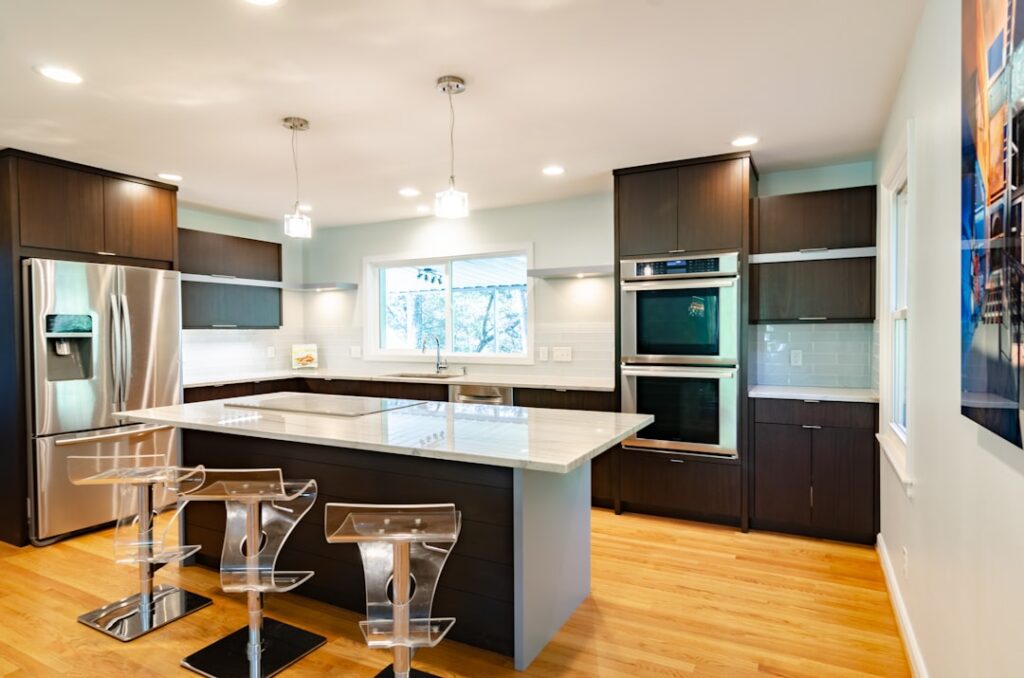
The island has become the social and functional center of the American kitchen, and getting it right transforms how the whole room works. An open kitchen island pairs the workhorse benefits of an island, prep space, storage, and seating, with an open floor plan that keeps the cook connected to the living and dining areas. If you are planning a renovation or building new, understanding sizing, clearances, and layout is what separates an island that feels natural from one that clogs traffic and frustrates everyone.
Part of our Kitchen Remodeling guide — explore the full guide →
Why the Open Island Works So Well
Open-concept living put the kitchen on display, and the island is what makes that work. Instead of the cook facing a wall, an island lets them face the room, so they can talk with family, watch kids, and entertain guests while working. It adds a second work surface, more storage, and casual seating without walling off the space.
The island also organizes traffic. In an open floor plan, it acts as a subtle boundary between the kitchen and the adjoining living or dining space, defining the cooking zone without any actual walls. Done well, it makes a large open room feel purposeful rather than cavernous.
Sizing Your Island Correctly
Size is the make-or-break decision. An island that is too big chokes the walkways; one too small wastes the opportunity. A functional open kitchen island generally starts around 40 by 40 inches, but most useful islands measure at least 3 feet deep and 4 or more feet long. For islands with seating plus a sink or cooktop, plan on 7 feet of length or more.
Keep these dimensions in mind:
- Standard height: 36 inches to match countertops, or 42 inches for a raised bar section.
- Depth: 24 to 42 inches; deeper islands often combine a work zone and a seating overhang.
- Seating overhang: Allow 12 inches of knee clearance for comfortable stool seating, 15 inches is better.
- Seat width: Plan about 24 inches per stool.
Clearance: The Rule You Cannot Ignore
Nothing ruins a kitchen faster than tight walkways around the island. The industry guideline is at least 42 inches of clearance between the island and surrounding cabinets or walls, and 48 inches if two cooks work at once or the space includes seating on that side. In a busy kitchen with appliance doors that swing open, err on the wider side.
Before committing, tape out the island footprint on the floor and live with it for a few days. Open your dishwasher, oven, and refrigerator doors within the taped layout to confirm nothing collides. This simple test catches problems that a floor plan on paper hides.
Functional Features to Consider
An island can be a simple prep counter or a hardworking hub. Popular upgrades include:
- Prep sink: A second sink dedicated to food prep, freeing up the main sink.
- Cooktop with downdraft or overhead hood: Turns the island into the primary cooking station.
- Dishwasher drawer or beverage fridge: Keeps cleanup or drinks within easy reach.
- Deep drawers and pull-outs: Maximize storage for pots, pans, and small appliances.
- Microwave drawer or trash pull-out: Tuck bulky items out of sight.
- Electrical outlets: Now required by code on most islands for small appliance use.
If you add a sink or cooktop, remember it requires plumbing, electrical, or ventilation routed under the floor, which raises the cost significantly.
Seating and Layout Options
Seating is one of the island’s most-loved features. You can arrange stools along one long side, wrap them around a corner, or set them at a raised bar section. A single-level island at 36 inches gives a sleek, continuous surface, while a two-level design with a 42-inch raised bar hides kitchen clutter from guests seated at the counter.
For layout within an open plan, orient the island so the cook faces the living area, and align the primary work triangle, sink, stove, and refrigerator, so movement between them stays efficient. The island should support the workflow, not force you to walk around it constantly.
Cost Expectations
Island costs vary enormously with size, materials, and features:
- Prefabricated or freestanding island: $500 to $3,000
- Custom cabinetry island (no utilities): $3,000 to $7,000
- Island with sink, cooktop, or plumbing/electrical: $7,000 to $20,000 or more
- Countertop alone (quartz or granite): $40 to $100+ per square foot installed
The biggest cost drivers are running utilities and choosing premium countertops. A simple storage-and-seating island is far cheaper than one that becomes a full second work zone with a sink and range.
Common Mistakes to Avoid
Learn from the errors that show up again and again:
- Making it too big for the room, which squeezes walkways below the 42-inch minimum.
- Forgetting knee clearance, leaving seated guests with nowhere to put their legs.
- Skipping outlets, which are now code-required and endlessly useful.
- Poor lighting, since an island needs its own pendants or recessed lights for task work.
- Blocking appliance doors, a problem the tape-out test would have caught.
Countertop and Material Choices
The island countertop takes heavy use and often serves as the room’s visual centerpiece, so material choice matters. Quartz is the most popular pick for its durability, non-porous surface, and wide range of looks; it resists stains and never needs sealing. Granite offers natural stone character and heat resistance but requires periodic sealing. Butcher block adds warmth and a workspace you can chop on, though it needs oiling and is less forgiving of water. For a bold statement, some homeowners use a contrasting island countertop, such as a wood or dark quartz island against lighter perimeter counters.
If your island includes a raised bar section, you can mix materials between the working level and the seating level, which visually separates the zones and lets you splurge on a smaller premium slab. Whatever you choose, order a slightly thicker edge profile on the overhang side, since a thin unsupported overhang can crack under weight. Countertop cost ranges from about $40 to over $100 per square foot installed depending on material.
Lighting and Electrical Planning
An island needs its own dedicated lighting to function as a work and gathering space. Pendant lights are the classic choice: hang two or three over the island, spaced evenly and mounted about 30 to 36 inches above the countertop so they illuminate the surface without blocking sightlines. For task-heavy islands, supplement pendants with recessed cans overhead. Put the island lights on a dimmer so you can shift from bright prep lighting to a soft glow for entertaining.
Electrical planning goes beyond lighting. Current code requires receptacles on most kitchen islands to serve small appliances, and it is worth adding more outlets than the minimum, including USB charging spots if the island doubles as a homework or work-from-home station. If you are running plumbing or gas for a sink or cooktop, coordinate all the under-floor utilities during the planning stage, since retrofitting them after the island is built is far more expensive and disruptive.
Frequently Asked Questions
How much clearance do I need around a kitchen island?
Allow at least 42 inches between the island and surrounding cabinets or walls, and 48 inches if two people cook at once or there is seating on that side.
What is the minimum size for a functional kitchen island?
A useful island generally starts around 40 by 40 inches. For islands with seating plus a sink or cooktop, plan on at least 7 feet of length and 3 feet of depth.
How much overhang do I need for island seating?
Provide at least 12 inches of countertop overhang for knee clearance, with 15 inches being more comfortable. Plan about 24 inches of width per stool.
Can I add a sink or cooktop to an open kitchen island?
Yes, but it requires running plumbing, electrical, or ventilation under the floor, which raises the cost substantially. Budget $7,000 or more for an island with utilities.
How much does an open kitchen island cost?
A freestanding island runs $500 to $3,000, custom cabinetry without utilities runs $3,000 to $7,000, and an island with a sink or cooktop can reach $7,000 to $20,000 or more.