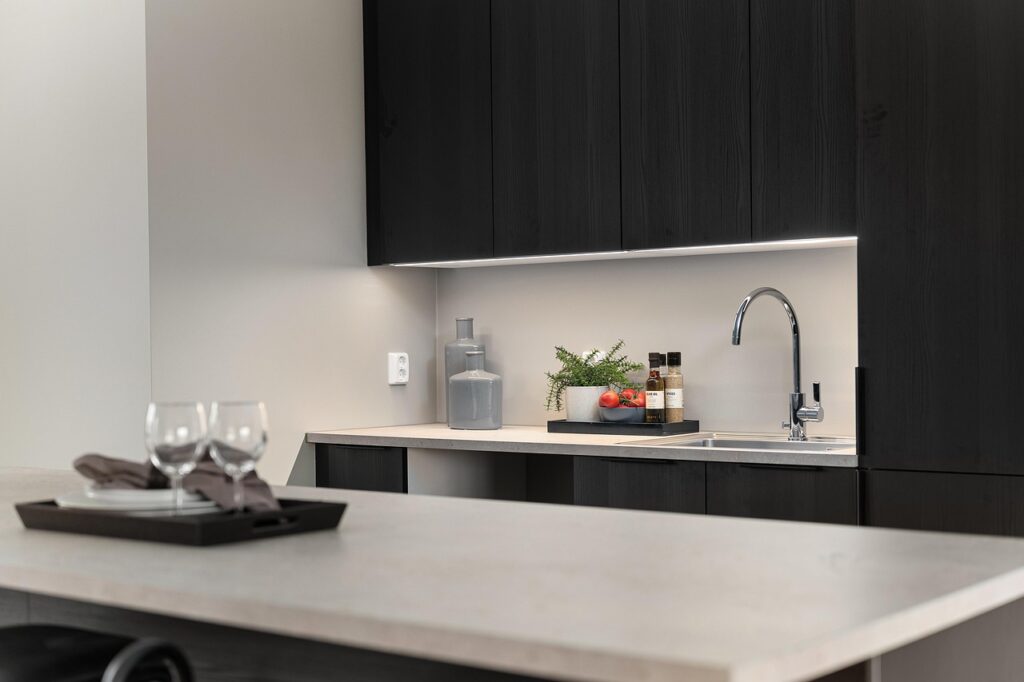
An island can transform a cramped kitchen or ruin its flow, and the difference usually comes down to a few inches. Good small kitchen island design starts with clearances, not with the island itself, because an island that blocks a work path is worse than no island at all. If you have even a modest footprint to spare, a well-planned compact island adds prep space, storage, and a spot to perch that makes the whole room work harder.
Part of our Kitchen Remodeling guide — explore the full guide →
The Clearance Rule You Can’t Ignore
Before you fall in love with a shape, measure. Industry guidelines call for at least 36 inches of walkway around an island, and 42 to 48 inches on sides with major appliances or a dishwasher that swings open. In a tight kitchen, 36 inches is your minimum on every side; go below that and two people can’t pass, cabinet doors collide, and the space feels claustrophobic.
Do the math with painter’s tape on the floor before buying or building anything. Mark the island footprint and walk the space, opening the oven and dishwasher. This five-minute test prevents the most common and expensive island mistake.
Sizing a Compact Island
A functional island can be surprisingly small. The practical minimum for a useful work surface is about 24 by 40 inches, roughly the size of a two-drawer base cabinet. That gives you a genuine prep zone without eating the floor. If you want seating, plan on 24 inches of width per stool and a 12-inch overhang for knees, which means a two-seat island needs at least 48 inches of counter length.
Height is the other decision. A standard 36-inch counter-height island works for prep and pull-up stools. A 42-inch bar height suits casual seating and hides kitchen clutter from the living area, but it’s less comfortable for chopping.
Storage-First Island Ideas
In a small kitchen, every cubic inch counts, so treat the island base as prime real estate.
- Deep drawers: Two or three stacked drawers hold more usable gear than a door-and-shelf cabinet
- Open shelving on one end: Cookbooks or baskets add function without visual bulk
- Trash and recycling pull-out: Reclaims an awkward corner and frees a cabinet elsewhere
- Toe-kick drawers: A shallow hidden drawer for baking sheets uses dead space
- End-panel hooks: Towels, aprons, or oven mitts on the exposed side
Multi-Function Islands for Tight Spaces
The best small islands do double or triple duty. A prep-plus-seating island lets you cook while a guest sits nearby, eliminating the need for a separate table in an open plan. Adding a drop-leaf or a slide-out extension gives you extra surface only when you need it, then folds away to reclaim the walkway.
If your kitchen lacks a dedicated eating area, a compact island with a 12-inch overhang and two stools can replace a small dinette entirely, freeing floor space for the rest of the room. For serious cooks, building in an outlet strip turns the island into a small-appliance station for the mixer or blender.
Mobile and Freestanding Options
Not every kitchen can take a fixed island. A rolling cart or freestanding butcher block, typically $150 to $600, gives you flexible prep space you can push against the wall when entertaining. Look for locking casters so it stays put during use, and a lower shelf for pots. These portable pieces are ideal for renters and for kitchens where a permanent island would violate the clearance rule.
Freestanding furniture-style islands also let you add work surface without plumbing or electrical work, keeping the project firmly in DIY territory and often under a weekend.
Materials and Countertop Choices
Because a small island uses so little material, it’s the perfect place to splurge on a countertop you couldn’t afford across the whole kitchen. A single slab of quartz or butcher block for a 24-by-40-inch top might cost $200 to $500 installed, a fraction of a full countertop run. Butcher block adds warmth and doubles as a cutting surface; quartz resists stains and needs no sealing. A contrasting island color or finish is also a low-cost way to make a plain kitchen feel custom.
Quick Material Guide
- Butcher block: Warm, budget-friendly, needs periodic oiling
- Quartz: Durable, low-maintenance, higher cost per square foot
- Laminate: Cheapest, huge color range, less heat resistant
- Stainless steel: Pro look, hides seams well, shows fingerprints
Lighting and Finishing Touches
A pair of pendant lights over even a small island anchors the space and adds task lighting where you prep. Hang them 30 to 36 inches above the counter and space them so each pendant lands over a work zone or seat. Paint the island a shade darker than your perimeter cabinets to give the compact room depth, and add a couple of stools that tuck fully under the overhang so they don’t intrude on the walkway.
Bringing It Together
Successful small kitchen island design is a balancing act between the surface you gain and the floor you give up. Nail the 36-inch clearance, choose a base that maximizes storage, and pick one or two functions the island must serve. Get those fundamentals right and even a two-foot-wide island will earn its place as the busiest, most useful spot in the kitchen.