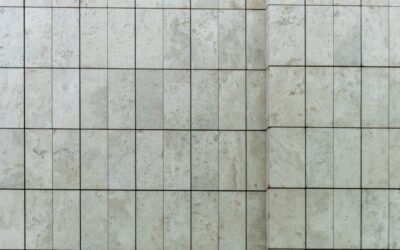
Walk into any tile showroom and you will see boxes ranging from 4-inch mosaic chips to 48-inch slabs that take two installers to lift. The right choice depends on the room, the substrate, and how flat your floor really is. Picking the correct floor tiles sizes upfront saves money on cuts, cuts down on grout maintenance, and changes how big a space feels once everything is laid.
Part of our Tile & Grout guide — explore the full guide →
This guide breaks down every common tile dimension, where each one shines, and the layout decisions that come with it.
Standard Floor Tile Sizes Explained
American tile manufacturers settled on a handful of staple sizes years ago, and those still account for most residential installs. Each was designed around a specific use case.
12×12 Inch Tiles
The classic field tile. Twelve-inch squares cut cleanly into door openings, hallways, and small bathrooms. They are the easiest size for a DIY install because every dimension is divisible by 12, and they hide an uneven subfloor better than larger formats.
18×18 Inch Tiles
An upgrade from 12-inch without crossing into large-format territory. Eighteen-inch tiles work well in kitchens, mudrooms, and laundries because they cover ground faster and show fewer grout lines, which means less cleaning over the long haul.
24×24 Inch Tiles
Now the most-installed porcelain size in new construction. Two-foot squares give a contemporary, seamless look and only require about 2.25 grout joints per square foot. They demand a flatter substrate because lippage shows quickly across long edges.
Large Format and Slab Sizes
Anything with one side longer than 15 inches qualifies as large format under TCNA guidelines. These tiles dominate modern bathrooms and open-plan living spaces because they read almost like poured stone once installed.
- 12×24 inch — the most popular bathroom floor and shower wall format, easy to lay in a one-third offset
- 24×48 inch — commercial-feeling, reduces grout to a minimum, ideal for great rooms
- 30×60 inch — full slab look without the weight, common in European porcelain lines
- 36×36 inch — oversized squares that suit entryways and large foyers
- 48×48 inch and larger gauged porcelain panels — up to 5 by 10 feet, used as floor and wall slabs for nearly grout-free installs
Large format tile requires a medium-bed mortar (LHT or LFT) and a substrate flat to within 1/8 inch over 10 feet. Skip either step and you will fight lippage all day.
Smaller Tiles and Mosaics
Smaller is not outdated. Mosaics and small-format tiles have practical advantages large tiles cannot match.
- 2×2 inch mosaics — the standard for shower floors because the dense grout pattern provides slip resistance and follows a sloped pan
- 4×4 inch tiles — great for traditional bathrooms and as accent borders
- 6×6 inch tiles — common for vintage-style kitchens and laundry rooms
- Penny rounds and hex mosaics — classic patterns that hide minor imperfections and add visual texture
Mosaics ship pre-mounted on 12×12 mesh sheets, so labor per square foot drops compared to setting individual chips.
Plank-Style Tile Sizes
Wood-look porcelain plank changed the game. These come in lengths up to 60 inches and widths of 6 to 12 inches, mimicking hardwood while standing up to water and pets.
Common plank sizes include 6×24, 6×36, 8×48, 9×60, and 12×48 inches. Manufacturers warn against installing planks with more than a one-third offset because most porcelain planks have a slight crown along the long edge. A staggered brick pattern at 33 percent offset hides this and meets warranty terms.
How Room Size Affects Tile Choice
The old rule said small rooms need small tiles. That advice flipped years ago. Larger tiles in small bathrooms actually make the space feel bigger because the eye reads fewer interruptions.
Use these rough guidelines:
- Powder rooms under 30 square feet: 12×24 or 24×24 inch tile, light grout
- Standard bathrooms 40 to 80 square feet: 12×24, 18×18, or 24×24 inch tile
- Kitchens 100 to 250 square feet: 18×18, 24×24, or 12×24 plank
- Open living areas over 300 square feet: 24×24, 24×48, or larger plank format
- Hallways and entryways: 12×24 or 18×18 to handle high traffic and door widths
Grout Lines and Joint Width
Tile size dictates grout joint width as much as aesthetics do. The Tile Council of North America recommends a minimum joint of three times the variation in tile size, but practical minimums look like this:
- Mosaics: 1/16 to 1/8 inch joints
- 12×12 to 18×18 tiles: 1/8 to 3/16 inch joints
- 24×24 and larger rectified tiles: 1/16 to 1/8 inch joints
- Plank tiles with one-third offset: 3/16 inch minimum to absorb lippage
Rectified tiles have laser-cut edges and allow tighter joints. Pressed-edge tiles need wider joints because each piece varies slightly.
Cost Per Square Foot by Size
Bigger is not always pricier per square foot, but installation labor scales with size.
- 12×12 ceramic: $1.50 to $4 per sq ft material, $5 to $8 to install
- 18×18 porcelain: $3 to $7 per sq ft material, $6 to $10 to install
- 24×24 porcelain: $4 to $9 per sq ft material, $7 to $12 to install
- Large format 24×48 and slabs: $6 to $20 plus per sq ft material, $10 to $25 to install
- Mosaics: $8 to $25 per sq ft material, $10 to $18 to install
Final Thoughts
Floor tile sizing is a balance of room scale, subfloor flatness, and how much grout you want to maintain. Twelve-inch squares remain the safest DIY choice. Twenty-four-inch porcelain delivers the most modern look for renovations. Large-format slabs change a space dramatically but demand professional substrate prep. Match the size to the room and the budget, order 10 to 15 percent overage, and you will avoid the most common tile project mistakes.
Prefer to explore on your own?
See how new flooring looks in your actual room in seconds — free, no signup.
Try the free Floor Studio →