
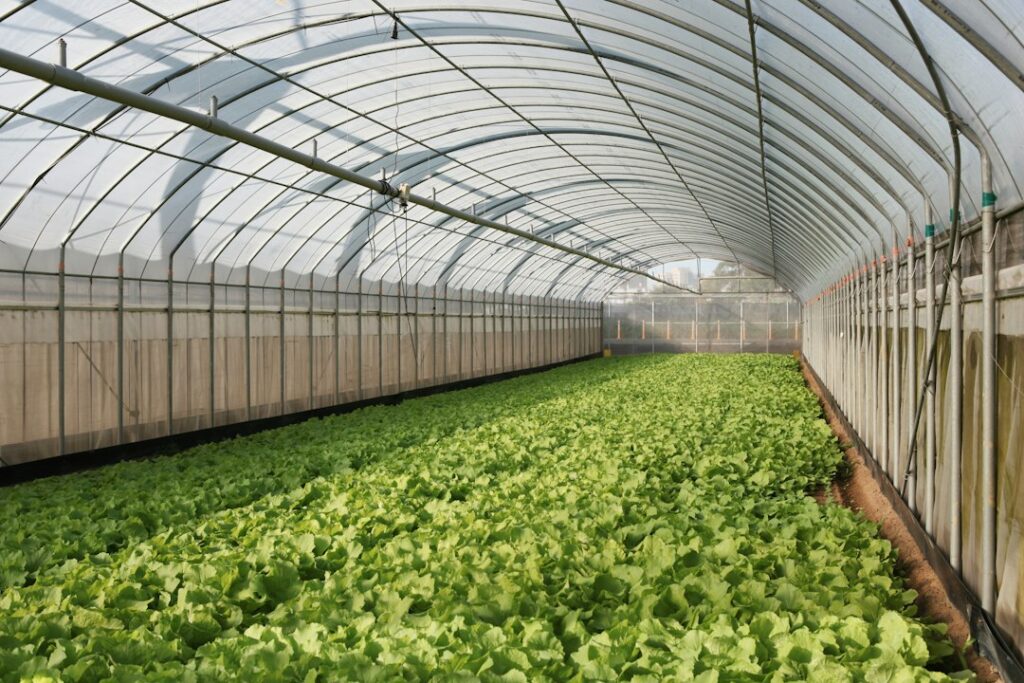
Most first-time growers buy a greenhouse that feels roomy in the store and cramped by the second spring. Choosing among greenhouse sizes comes down to three numbers: how many plants you want to start or overwinter, how much yard you can give up, and how much headroom you need to work comfortably. For most backyard gardeners, an 8×10 or 8×12 hobby house hits the sweet spot, giving you two benches, a center aisle and enough air volume to keep temperatures stable.
The average greenhouse size sold for home use is roughly 8 feet wide by 8 to 12 feet long, or about 64 to 96 square feet of floor. Smaller 6×8 units work well for seed starting and a handful of tomatoes, while 10×16 and 12×20 houses suit serious vegetable growers, small nurseries and anyone who wants to overwinter citrus or large potted plants. Width matters more than length, because width decides whether you can fit benches on both sides with a usable path between them.
- Common Greenhouse Sizes at a Glance
- How Headroom and Wall Height Affect Usable Space
- Bench Widths, Aisles and Layout Math
- Sizing by Plant Count and Growing Goals
- Fitting a Greenhouse Into Your Yard
- Foundation, Anchoring and Load Considerations
- Glazing and Material Choices That Change the Size You Need
- General Cost Ranges by Size
- Troubleshooting Common Sizing Mistakes
- When to Call a Pro
- Frequently Asked Questions
That rule of thumb hides a lot of nuance. Wall height, ridge height, door placement, local setbacks and snow loads all affect which footprint actually works, and a kit that looks perfect on paper can fail any one of those tests once you measure your yard and your plant list.
Common Greenhouse Sizes at a Glance
Manufacturers and builders tend to cluster around a handful of standard footprints because panel widths, glazing sheets and framing members come in 2-foot and 4-foot increments. Knowing the typical greenhouse dimensions helps you compare kits fairly and spot units that cut corners on height or width.
| Footprint | Floor area | Best for |
|---|---|---|
| 6 x 4 | 24 sq ft | Lean-to seed starting, balconies |
| 6 x 8 | 48 sq ft | Starter hobby house, one bench |
| 8 x 8 | 64 sq ft | Two narrow benches, small family garden |
| 8 x 12 | 96 sq ft | Most popular all-round size |
| 10 x 12 | 120 sq ft | Benches plus in-ground beds |
| 10 x 16 | 160 sq ft | Year-round vegetable production |
| 12 x 20 | 240 sq ft | Serious growers, potting area inside |
A greenhouse 8ft x 6ft is the entry point many retailers advertise, and it is a good fit for someone who mostly starts seedlings in trays before moving them outside. An 8 x 6 greenhouse polycarbonate kit typically ships with twin-wall panels, an aluminum frame and a single hinged roof vent. Expect one full-length bench along one side and a narrow aisle on the other. That is plenty for 15 to 20 standard flats, but it fills fast once you add a few potted peppers or a citrus tree.
How Headroom and Wall Height Affect Usable Space
Floor area tells only half the story. A greenhouse with 4-foot side walls and a 6-foot ridge will feel cramped, because you can only stand upright in the middle strip. Look for side walls (eave height) of at least 5 feet and a ridge height of 7 feet or more if you are tall or plan to grow vining crops like cucumbers and indeterminate tomatoes.
- Eave height 4 to 5 feet: fine for benches and low crops, tight for trellised plants along the walls.
- Eave height 5 to 6 feet: comfortable for most adults; lets you hang shelving or baskets on side walls.
- Ridge height 7 to 8 feet: room for overhead fans, hanging baskets and tall tomatoes.
- Ridge height 9 feet or more: more air volume, which buffers temperature swings on sunny winter days.
Air volume matters for climate control. A taller house heats up more slowly in the morning and cools more slowly at night, so plants see gentler swings. Small, low greenhouses can jump 30°F in an hour on a clear spring day if the vents stay closed.
Bench Widths, Aisles and Layout Math
Planning the layout before you pick a footprint saves frustration. Standard greenhouse benches run 24 to 36 inches deep. Anything deeper than about 36 inches becomes hard to reach across, especially from one side. A center aisle should be at least 24 inches wide, and 30 to 36 inches is better if you plan to roll a wheelbarrow or cart through.
Here is a quick way to check whether a width works:
- Start with the interior width, not the advertised exterior width. Frames and base timbers can eat 3 to 6 inches.
- Subtract your aisle width (say 30 inches).
- Divide the remainder between two benches. In an 8-foot house (about 92 inches inside), that leaves roughly 31 inches per side, which is ideal.
- In a 6-foot house (about 68 inches inside), two benches leave only about 19 inches each, so most owners run a single bench instead.
- In a 10- or 12-foot house, you can add a center bench or in-ground beds with paths on either side.
Length is where you gain flexibility. Each extra 4 feet of length in an 8-foot-wide house adds about 16 to 20 square feet of bench space, enough for six to eight more flats or a dozen 3-gallon pots.
Sizing by Plant Count and Growing Goals
Work backward from what you want to grow. A standard 10×20-inch nursery flat takes up about 1.4 square feet of bench. Allow some breathing room and you can estimate roughly 0.6 to 0.7 flats per square foot of bench surface.
Seed starting only
If your goal is to start vegetables and annuals for an outdoor garden, a 6×8 or 8×8 house usually holds 20 to 35 flats, which covers a large suburban vegetable plot plus flowers.
Seasonal growing plus overwintering
Want to keep a few figs, citrus or tender perennials through winter while still starting seeds in spring? Step up to 8×12 or 10×12. Large containers need floor space, and you will want room to move them around.
Year-round food production
Growing lettuce, greens and tomatoes through winter takes in-ground beds or deep raised beds, plus space for a heater and possibly thermal mass like water barrels. A 10×16 or 12×20 house gives you that capacity while keeping a small potting area near the door.
Most growers say they wish they had gone one size larger. Of all the greenhouse sizes on the market, the ones people regret are almost always the smallest. If your yard and budget allow, choosing the next size up is rarely a mistake, as long as you can still heat and ventilate the bigger space.
Fitting a Greenhouse Into Your Yard
Before falling for a particular footprint, measure the spot and walk the site at different times of day. A greenhouse wants at least six hours of direct sun in winter, which usually means the south side of the property with no tall trees or buildings blocking the low winter sun. Orient the long side east to west where possible so the broad face catches southern light.
- Setbacks: many towns require accessory structures to sit 3 to 10 feet from property lines.
- Size thresholds: structures over a certain floor area (often 120 or 200 square feet) may need a building permit. Check with your local building department.
- HOA rules: some associations limit height, color or visibility from the street.
- Access: leave at least 2 to 3 feet around the outside for cleaning glazing and making repairs.
- Utilities: plan the route for a water line or outdoor-rated electrical feed if you want heat, fans or lights.
Foundation, Anchoring and Load Considerations
Every greenhouse, no matter how small, needs a level base and secure anchoring. Lightweight polycarbonate structures act like sails in a strong wind. Kits that rest on bare ground without anchors are the ones that end up in a neighbor’s yard after a storm.
Common base options include pressure-treated timber frames on compacted gravel, concrete piers, a perimeter of concrete blocks or a full slab. Whatever you choose, anchor the frame into footings or ground anchors rated for your local wind exposure, and confirm the roof can handle your area’s snow load. Many hobby kits are rated for modest loads, so in snow country you may need extra roof bracing or a model with a steeper pitch that sheds snow.
Always call 811 before digging for piers or anchor holes so buried utility lines get marked. If the structure is large enough to need a permit, the building department may also require specific footing depths below the frost line.
Glazing and Material Choices That Change the Size You Need
The material you pick affects both usable space and how big a house you can realistically heat. A polycarbonate greenhouse kit with twin-wall or multi-wall panels insulates far better than single-pane glass, which means a 10×12 polycarbonate house can cost less to heat than an 8×8 glass one. If you garden in a cold climate, that insulation lets you go bigger without a runaway heating bill.
Glass gives the clearest light and a classic look, but it is heavier and needs a sturdier frame. Polyethylene film over hoops is the budget route for large footprints, often used for 12×20 and bigger hoop houses, though film needs replacing every few years. Wood frames add warmth and are easy to modify, while aluminum frames resist rot and stay lighter.
General Cost Ranges by Size
Prices vary widely by material, region and whether you build or buy a kit, so treat these as broad ranges rather than quotes:
- Small 6×4 to 6×8 kits: a few hundred dollars to roughly a thousand.
- Mid-size 8×8 to 8×12 kits: often around one to several thousand dollars depending on frame and glazing.
- Larger 10×12 to 12×20 kits: several thousand dollars and up, with premium glass or wood models costing considerably more.
- Base and site work: gravel and timber bases are inexpensive; concrete piers or slabs add meaningfully to the total.
- Utilities: running water and power by a licensed trade adds to the budget but makes year-round growing practical.
Troubleshooting Common Sizing Mistakes
Overheating every afternoon. Small houses with too few vents overheat quickly. Add automatic vent openers, a louvered side vent or an exhaust fan, and consider shade cloth in summer.
No room to work. If potting spills onto the aisle, set up an outdoor potting bench next to the door or swap a fixed bench for a folding one.
Plants crowding the glazing. Leaves touching cold panels in winter can freeze or develop disease. Pull benches 2 to 3 inches away from walls to allow air circulation.
Door in the wrong place. A door on the short end keeps benches continuous along both long walls. Side doors break up bench runs and reduce capacity.
When to Call a Pro
Small kits on a timber or gravel base are a reasonable weekend project for two people. Bring in a contractor for slab or pier foundations, structures that need permits, and anything in a high-wind or heavy-snow area where engineered anchoring matters. Any new electrical circuit, outlet or hardwired heater should be installed by a licensed electrician using outdoor-rated, GFCI-protected wiring, and water lines are best handled by a licensed plumber.
Frequently Asked Questions
What is the most popular greenhouse size for home gardeners?
An 8×12 footprint is the most common choice. It fits two benches and a comfortable aisle, holds 40 or more flats and still fits in a typical suburban backyard.
Is a 6×8 greenhouse big enough?
For seed starting and a few potted plants, yes. Many owners outgrow it within two seasons, so if you plan to overwinter containers or grow tomatoes inside, consider 8×10 or larger.
How tall should a greenhouse be?
Aim for side walls of at least 5 feet and a ridge of 7 feet or more. That lets most adults stand upright across much of the floor and gives room for hanging baskets and tall crops.
Do I need a permit for a backyard greenhouse?
It depends on local rules. Many areas exempt small accessory structures under a set floor area, while larger greenhouses or those with electrical service often need a permit. Check with your local building department and HOA first.
How do I keep a greenhouse from blowing away?
Anchor the frame to a solid base with ground anchors, concrete piers or bolts into a timber or concrete foundation, and keep vents and doors latched during storms.


