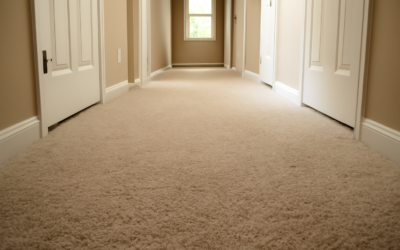
The transition zone where a corridor meets a staircase is one of the most overlooked spots in any home, and one of the highest-traffic. Smart hallway stairs design solves three problems at once: foot traffic wear, lighting gaps, and the awkward visual break between two flooring materials. Get the layout right and the area feels twice as wide while taking actual abuse better than the rest of the house.
Part of our Stairs & Stair Flooring guide — explore the full guide →
Why Hallway-Stair Zones Wear Faster
Every person walking from a bedroom to the kitchen pivots at the top of the stairs, dragging shoe grit across that pivot point thousands of times a year. That single square foot at the landing typically shows wear three to five years before the rest of the corridor.
If you are renovating, plan for that abuse. Choose a flooring with a wear layer of at least 12 mil for vinyl plank, AC4 or higher for laminate, or true 3/4-inch sand-and-finish hardwood that can be refinished two or three times.
Flooring Choices That Hold Up
Continuity is the visual goal, but durability is non-negotiable. The cleanest look continues the same flooring from the corridor down the stairs, with a stair-nose molding capping each tread.
- Engineered hardwood: Stable across humidity swings. Pair with matching stair treads from the same manufacturer.
- Luxury vinyl plank: Soft underfoot, near-waterproof, and forgiving on subfloor imperfections. Use 20-mil wear layer for stair traffic.
- Carpet runner over wood: Quietest option. Looks high-end with a coordinated runner up the stairs.
- Tile in entry hallway: Hardwearing but cold and loud. Use only if the staircase is well removed from the entry.
Stair Runner vs Bare Treads
A runner solves three problems: noise, slip resistance, and protecting the wood underneath. Wool blends from Stark or Karastan run $30 to $80 per linear foot installed but last 15 to 20 years. Synthetic runners from Dash & Albert or Annie Selke start around $15 per linear foot.
If you keep the treads bare, plan for slip protection. Clear adhesive tread strips like Slipx Solutions cost about $20 for a five-pack and stop slips on socks without changing the look.
Lighting the Awkward Middle
Hallway stairs are usually the darkest zone in a house because they sit between rooms and rarely have a window. A single ceiling fixture is rarely enough. Layer three light sources for a corridor that feels open even at midnight.
- Recessed downlights in the hallway ceiling, spaced 4 to 6 feet apart on a dimmer.
- Stair tread lights recessed into the riser or sidewall every other step. LED units from Lutron or WAC run on a 3-watt circuit.
- Wall sconces at the top and bottom landings to create a focal point and prevent missteps.
Railing and Banister Styles
Code requires a graspable handrail on at least one side of any stair with four or more risers, with the top of the rail 34 to 38 inches above the tread nosing. Within those rules, you have plenty of style room.
Modern homes lean into thin metal balusters or cable infill from Viewrail or AGS Stainless, which keep sightlines open. Traditional homes look right with a turned newel post and 1-3/4-inch wooden balusters spaced at no more than 4 inches apart, the standard sphere-rule gap. Painting balusters white and staining the handrail in a darker tone is the cleanest classic combination.
Storage Ideas for Tight Hallway Stairs
Narrow corridors waste vertical space. The wall opposite the staircase, especially the under-stair side, is prime real estate.
- Built-in bookshelves from floor to ceiling. Allow 12-inch depth so the corridor still measures at least 36 inches clear.
- Under-stair drawers for shoes, sports gear, or seasonal items. Custom installs run $2,500 to $6,000.
- Wall-mounted hooks at 60 inches off the floor for jackets and bags.
- Slim console table at the base of the stairs with a tray for keys and mail.
Color and Wall Treatment
Light walls expand a tight space, while a strong color on a single accent wall draws the eye through. A common trick is painting the staircase wall a saturated color, deep navy, forest green, terracotta, while keeping the hallway in soft white or warm greige. Sherwin-Williams Alabaster paired with Naval works in almost any home.
Wainscoting and shiplap stand up to scuff marks better than flat paint. A 36-inch board-and-batten line along the corridor protects the high-impact zone from shoes and luggage. Use semi-gloss or satin enamel for easy cleaning.
Common Mistakes to Avoid
Rushing the flooring transition is the most common error. A bullnose tread on the top step is the only graceful way to cap the staircase where it meets the corridor floor. Plan this with the installer before any flooring is ordered, miscut treads cost hundreds to redo.
Other recurring problems include picking a stair runner without enough pile density (anything under 32 oz/sq yd flattens fast), under-lighting the top landing, and choosing high-gloss wall paint that telegraphs every fingerprint. Match sheen to traffic level, and the corridor will look fresh for years.
Frequently Asked Questions
Should hallway and stair flooring match?
Matching floors look the most expansive and avoid awkward transitions. If you must mix materials, use a clean threshold strip and pick tones within two shades of each other.
How wide should hallway stairs be?
Building code requires a minimum stair width of 36 inches in residential homes. For a comfortable feel with a handrail and traffic, aim for 40 to 44 inches if you have the room.
What is the best flooring for a high-traffic hallway?
Luxury vinyl plank with a 20-mil wear layer or solid hardwood with a commercial-grade aluminum oxide finish handle the most wear without feeling industrial.
Can I install a runner over carpeted stairs?
No. Remove the existing carpet first. Layering creates a slip hazard and prevents the runner from being properly tacked at each riser-to-tread joint.
How much does a stair runner installation cost?
Material plus installation typically runs $1,200 to $4,500 for a standard 13-step staircase, depending on runner quality and whether the existing treads need refinishing.