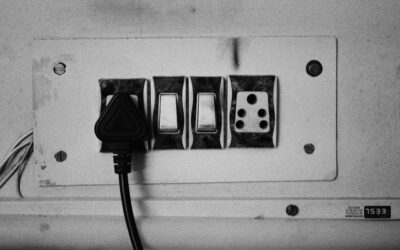

An extension cord snaking 18 feet across a living room floor is the visible symptom of a layout that violated the National Electrical Code from the day the drywall went up. How far apart should outlets be is governed by NEC Article 210.52, which sets a 12-foot maximum spacing between receptacles in living spaces and tighter rules for kitchens, bathrooms, and outdoor areas. Code spacing exists so that no point along a wall sits more than 6 feet from an outlet, which is the standard cord length on most lamps, vacuums, and small appliances. Miss the spacing on a remodel and a future home inspector will flag it during a real estate sale.
The 12-Foot Rule for General Living Spaces
NEC 210.52(A) requires receptacles spaced no more than 12 feet apart along any wall in habitable rooms. Walls 2 feet or longer must have at least one outlet. The 12-foot maximum measurement runs along the floor line, including walls broken by doorways and other openings.
The reasoning is the 6-foot cord rule: no point on a wall should be more than 6 feet from a receptacle. Half of 12 feet equals 6 feet, so if outlets sit 12 feet apart, every wall position is within reach of a standard lamp cord without an extension.
This applies to bedrooms, living rooms, dens, dining rooms, sunrooms, recreation rooms, and any room used for habitable purposes. Hallways 10 feet or longer also need at least one receptacle under NEC 210.52(H).
Kitchen Counter Spacing Is Tighter
Kitchen countertops follow NEC 210.52(C) with a maximum 4-foot spacing between receptacles, and no point along the counter wall can be more than 24 inches from a receptacle. Any counter wall 12 inches or longer needs at least one outlet.
Islands and peninsulas need at least one receptacle if the surface measures 12 inches by 24 inches or larger. As of the 2020 NEC, island receptacles must mount in the cabinet face below the countertop surface rather than in the countertop itself; the 2017 NEC still allowed countertop outlets in islands.
All kitchen counter receptacles must be GFCI-protected per NEC 210.8(A)(6). The receptacles serving counter surfaces must be on at least two 20-amp small-appliance branch circuits per NEC 210.11(C)(1).
Bathroom Outlets Have Specific Rules
Bathrooms require at least one receptacle within 36 inches of the outside edge of each sink basin per NEC 210.52(D). The outlet must be on a dedicated 20-amp circuit serving only bathroom outlets, or a 20-amp circuit serving only that single bathroom’s outlets and lighting.
All bathroom receptacles must be GFCI per NEC 210.8(A)(1). Tamper-resistant receptacles are required under NEC 406.12 in all dwelling unit bathrooms.
Outlets cannot face up on a countertop. They must mount in the wall or in the cabinet face, and they cannot sit directly above a tub or shower stall opening per NEC 406.9(C).
Outdoor Receptacle Requirements
NEC 210.52(E) requires at least one receptacle at the front and back of every single-family dwelling, accessible at grade level and not more than 6.5 feet above grade. Multi-family dwellings need one at each unit’s accessible grade-level entrance.
All outdoor receptacles must be GFCI-protected and weather-resistant per NEC 406.9. The cover must be a weatherproof in-use cover (often called a bubble cover) when the receptacle is in damp or wet locations under NEC 406.9(B)(1).
For decks, balconies, and porches at single-family dwellings, NEC 210.52(E)(3) requires at least one receptacle within the perimeter accessible from the deck. Floor area of 20 square feet or larger triggers this rule.
Garage and Basement Spacing
Each garage in a single-family dwelling needs at least one receptacle per car space, plus one for each separate area like a workbench wall. All garage receptacles must be GFCI per NEC 210.8(A)(2) and on at least one dedicated 20-amp branch circuit per NEC 210.11(C)(4) as of the 2017 code update.
Unfinished basements need at least one receptacle per NEC 210.52(G), with GFCI protection on all 125-volt 15- and 20-amp receptacles in the area per NEC 210.8(A)(5). Finished basement rooms follow the standard 12-foot habitable-room spacing.
Height Above the Floor
The NEC does not specify a standard height for general receptacles, but industry practice and Habitat for Humanity standards put them at 12 to 18 inches above the finished floor (measured to the bottom of the box). ADA-compliant outlets sit at 15 to 48 inches per ICC A117.1.
Kitchen counter outlets mount at 42 to 46 inches above the finished floor, which puts them about 4 inches above a standard 36-inch counter with a 4-inch backsplash gap. Above-counter outlets in laundry rooms typically sit at 42 inches.
Mantel and TV outlets often go at 60 inches to hide cords behind wall-mounted electronics. There is no code maximum, but boxes above 48 inches need to be reachable for service per general usability standards.
How to Plan a Layout for a New Build
Walk the room perimeter with a tape measure and mark every wall break: doors, windows, fireplaces, and major built-ins. NEC defines a wall section as any unbroken vertical surface 24 inches or wider. Each qualifying section needs at least one outlet.
Place outlets at 18 inches from inside corners on long walls, then spaced no more than 12 feet between centers. Add outlets behind expected furniture locations: at each side of a bed, each side of a sofa, behind a desk, behind a TV stand. Doubling up the minimum code count costs $20 to $40 per added receptacle and prevents the extension-cord problem permanently.
Permit and Inspection Requirements
Most jurisdictions require a permit for any new circuit installation, not just receptacles. Adding outlets to an existing circuit may or may not need a permit depending on your local AHJ (Authority Having Jurisdiction). Always check with the building department before starting.
A rough-in inspection happens after wiring is in the walls but before drywall covers it. The inspector verifies box placement, wire fill, ground continuity, and code spacing. The final inspection checks GFCI/AFCI operation, cover plate installation, and labeling at the panel.
Hire a licensed electrician for new circuit work; the National Fire Protection Association reports electrical failures cause 13 percent of home structure fires. Code-compliant spacing combined with proper installation prevents nearly all of those failures.