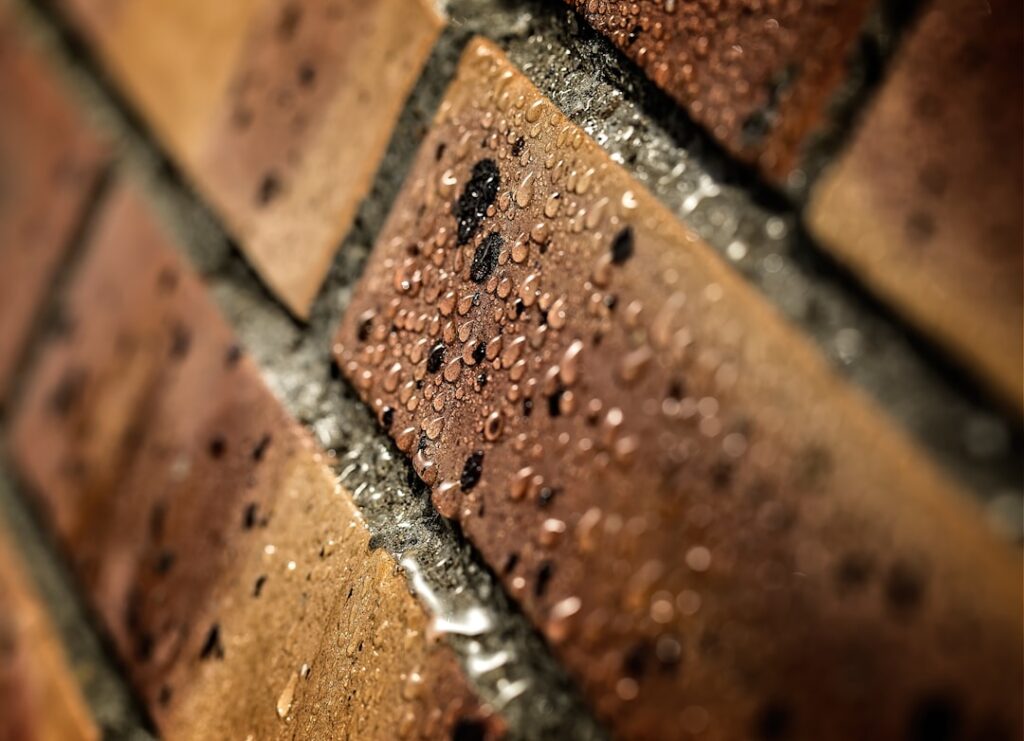
Brick feels solid and warm, but a brick wall has surprisingly little insulating value, roughly R-0.2 per inch. A 9-inch solid wall rates around R-2, a fraction of a modern framed wall. That is why insulating a brick house can cut heating and cooling bills noticeably. It is also why it can backfire: brick absorbs rain and relies on indoor heat to dry out, and the wrong insulation can leave it cold, wet and vulnerable to freeze-thaw damage and mold.
The right approach depends on one question: is your house solid masonry, or a wood-framed house with a brick veneer? Solid masonry walls are usually insulated from the inside with furring and rigid foam, carefully detailed for moisture. Veneer homes often have an empty stud cavity that can take blown or injected insulation. In both cases, the attic usually offers the biggest, cheapest gains and should come first.
- Insulating a Brick House: Solid Masonry or Brick Veneer?
- Start With the Attic and Air Sealing
- Solid Masonry Walls: Interior Furring and Rigid Foam
- Brick Veneer Walls: Filling the Stud Cavity
- Basements, Rim Joists and Other Overlooked Spots
- Moisture, Mold and Freeze-Thaw Risks
- Lead, Asbestos and Older Homes
- Costs and When to Call a Professional
- Frequently Asked Questions
Insulating a Brick House: Solid Masonry or Brick Veneer?
Before you choose any product, figure out how the wall is built.
- Solid (structural) masonry. Common in homes built before about 1940. The walls are two or three wythes (layers) of brick, often 8 to 13 inches thick, and they hold up the roof. Look for header bricks turned sideways every five to seven courses; that pattern ties the layers together.
- Brick veneer. Most homes built after the mid 1900s. A single layer of brick sits 1 inch or so in front of a wood or steel stud wall, tied with metal ties. The brick is cosmetic; the studs carry the load. You will see small weep holes along the bottom course, and every brick shows its long side.
- Cavity masonry. Two masonry wythes with an air gap between, more common in some regions and in multi-family buildings.
A quick check: remove a switch plate or outlet cover on an exterior wall (after turning off the breaker and confirming the power is off with a non-contact voltage tester) and look at what surrounds the box. Wood studs and drywall suggest veneer. Plaster directly on brick or on wood strips nailed to brick suggests solid masonry.
Start With the Attic and Air Sealing
Heat rises, and older brick homes usually lose more through the attic than through the walls. Air sealing the attic floor and topping up insulation to R-38 to R-60, depending on your climate, is often the best return on money spent.
- Seal gaps around chimneys (with metal flashing and fire-rated sealant, keeping required clearances), plumbing stacks, light fixtures, top plates and attic hatches.
- Add blown cellulose or fiberglass over the existing insulation.
- Keep soffit vents clear with baffles so the roof deck stays ventilated.
- Insulate and seal the rim joist in the basement, where air leaks are often large.
Also tackle windows and doors. Weatherstripping, caulking interior trim, and storm windows can reduce drafts substantially without touching the masonry at all.
Solid Masonry Walls: Interior Furring and Rigid Foam
For a solid brick wall, insulation usually goes on the inside. The basic assembly is rigid foam against the masonry, furring strips or a thin stud wall, and new drywall.
Why rigid foam board works best
Rigid foam insulation board, such as extruded or expanded polystyrene or foil-faced polyiso, resists moisture and does not hold water the way fiberglass batts do. When it is glued tightly to the brick with all seams taped and the edges sealed, it stops warm, humid indoor air from reaching the cold brick surface, where it would otherwise condense. Fiberglass alone against brick is a common mistake; indoor moisture passes through it and condenses on the cold masonry.
How much insulation is safe?
Here is the tradeoff. The more you insulate inside, the colder the brick stays in winter, which means it dries more slowly and can be damaged by freeze-thaw cycles if it gets saturated. Building scientists generally recommend modest levels, often 1 to 2 inches of foam (about R-5 to R-10), particularly in cold climates and on older, softer brick. Have the brick assessed if it is old, absorbent or already showing spalling.
Basic steps
- Fix every water problem first: gutters, downspouts, failed mortar joints, cracked sills, and grading that sends water toward the wall.
- Remove old plaster or furring only if needed, following lead and asbestos precautions.
- Glue rigid foam to the masonry with a foam-compatible adhesive, then tape and seal every seam.
- Fasten furring strips or build a 2×2 or 2×4 wall in front of the foam.
- Run any wiring in the new cavity. Have a licensed electrician handle relocated or added outlets.
- Finish with drywall, which also serves as a required thermal barrier over the foam.
Brick Veneer Walls: Filling the Stud Cavity
Veneer homes are more forgiving. The brick and the stud wall are separate, with an air gap and weep holes that let water drain out. Never fill that gap between brick and sheathing; it is a drainage plane and must stay open.
The stud cavity, however, is fair game. If it is empty, a contractor can drill small holes from inside or outside and fill it with:
- Dense-pack cellulose blown at high density so it does not settle.
- Injection foam, a low-expansion foam designed for closed cavities. It adds air sealing as well as insulation. Choose an installer experienced with existing walls, since high-expansion foam can bow drywall.
- Blown fiberglass with a netting or dense-pack technique.
Typical results are R-13 to R-15 in a 2×4 wall, a huge jump from an empty cavity. If you are already remodeling, you can open the walls and install batts or spray foam with a proper vapor control layer for your climate.
Basements, Rim Joists and Other Overlooked Spots
Many brick homes sit on brick, stone or block foundations that leak as much heat as the walls above. Insulating the basement walls from the inside with rigid foam board, glued tight and sealed at the seams, follows the same logic as solid masonry walls: keep humid indoor air off the cold surface. Leave the top few inches of a stone or rubble foundation open for inspection if it has a history of seepage, and never insulate a wall that is actively wet.
Rim joists, the band of framing that sits on top of the foundation, are a classic leak point. Cut pieces of rigid foam to fit each bay, seal the edges with canned foam, and you will often feel the difference on the first cold night. Window and door openings in thick masonry walls are another gap; low-expansion foam around the frames and fresh interior caulk close them up.
Finally, check where porches, additions or garages meet the original brick. These joints often have missing insulation or open framing that lets attic air pour into wall cavities.
Moisture, Mold and Freeze-Thaw Risks
Moisture is the main reason projects for insulating a brick house fail. A few rules keep the wall healthy:
- Fix moisture first. Repoint deteriorated mortar with a soft, compatible mortar, repair flashing and sills, clean gutters, and grade soil away from the foundation.
- Never seal the exterior with a waterproof coating. Many water-repellent sealers trap moisture inside brick. Use only breathable products where clearly needed, and only after testing.
- Keep veneer weep holes open. They let water out of the air gap.
- Control indoor humidity. Use bath and kitchen exhaust fans vented outdoors, and keep winter humidity moderate, generally 30 to 45 percent.
- Watch for warning signs. Efflorescence (white salt deposits), spalling faces, damp patches or a musty smell all mean water is getting in.
If you open a wall and find mold, address the moisture source before insulating. Small areas of surface mold can often be cleaned with detergent and water while wearing gloves, eye protection and an N95 respirator. For mold covering more than about 10 square feet, hire a mold remediation professional.
Lead, Asbestos and Older Homes
Many brick houses are old enough to contain lead paint and asbestos materials. If your home was built before 1978, test painted plaster and trim for lead before sanding or demolition and use lead-safe practices. Older plaster, joint compound and some insulation (such as vermiculite) may contain asbestos; have suspect materials tested before disturbing them.
Costs and When to Call a Professional
Costs vary with access and wall type. General ranges:
- Attic air sealing plus blown insulation: often $1,500 to $4,000 for a typical home.
- Dense-pack or injection foam for veneer cavity walls: commonly a few dollars per square foot of wall.
- Interior foam, furring and new drywall on solid masonry: considerably more, often $8 to $15 or more per square foot including finishes, since it involves removing trim and rebuilding the wall surface.
Before insulating a brick house, get an energy audit with a blower door test; it shows where air actually leaks and helps prioritize. Hire a contractor experienced with masonry for solid brick walls, a mason for repointing and moisture repairs, and a licensed electrician for any wiring changes. A building science consultant is worth the fee for older or historic homes where freeze-thaw risk is high.
Frequently Asked Questions
Is insulating a brick house worth it?
Usually yes, especially the attic, rim joists and air sealing, which offer strong returns. Wall insulation also helps, but it must be designed to manage moisture so the brick stays durable.
Can I spray foam directly onto interior brick?
Closed-cell spray foam can be used against masonry in some assemblies, but it limits drying to the inside. Have a qualified contractor evaluate the brick, climate and drainage before using it.
Should I fill the gap behind brick veneer?
No. The air space behind veneer drains water through weep holes. Filling it can push moisture into the framing. Insulate the stud cavity instead.
Why are my walls damp after I added insulation?
Warm indoor air may be reaching the cold brick and condensing, or rain is soaking the masonry. Check for gaps in the foam seal, high indoor humidity, and exterior leaks.
Can I insulate a brick house from the outside?
Yes, with exterior insulation and new cladding, which keeps the brick warm. It changes the look of the house and costs more, so it is mostly done during major renovations.