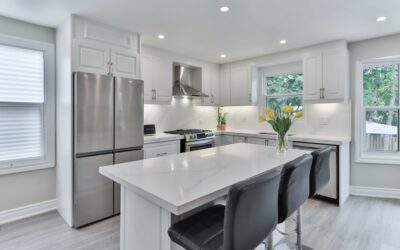

The cabinets are the single most expensive and most visible component of nearly any kitchen renovation, so getting them right is the difference between a kitchen you love and one you tolerate. A kitchen cabinet designer is the specialist who translates your cooking habits, storage needs, and style dreams into a precise, buildable plan of boxes, doors, drawers, and hardware. Understanding what these professionals do, how they charge, and how to work with them will save you money and prevent the costly layout mistakes that homeowners discover only after installation.
Part of our Kitchen Remodeling guide — explore the full guide →
- What a Kitchen Cabinet Designer Actually Does
- The Different Types of Cabinet Designers
- What It Costs to Work With One
- Certifications and Credentials to Look For
- Stock, Semi-Custom, and Custom Cabinets
- How to Prepare for Your First Meeting
- Storage Features Worth Discussing
- Reading a Cabinet Design and Quote
- Working With a Designer Through Installation
- Common Mistakes a Designer Helps You Avoid
- Design Software and 3D Renderings
- Questions to Ask Before You Commit
- Final Thoughts
What a Kitchen Cabinet Designer Actually Does
A cabinet designer does far more than pick door styles. They measure your space to a sixteenth of an inch, plan the flow of the room, specify every cabinet box down to filler strips, and generate the elevations and 3D renderings that let you see the kitchen before a single cabinet is ordered.
- Space planning: Optimizing the work triangle between sink, range, and refrigerator.
- Storage engineering: Specifying drawer banks, pull-outs, corner solutions, and pantry systems.
- Style direction: Coordinating door profiles, finishes, hardware, and moldings.
- Technical drawings: Producing dimensioned plans installers and inspectors can follow.
- Product specification: Selecting the exact cabinet lines, accessories, and finishes.
The Different Types of Cabinet Designers
The title covers several very different business models, and knowing which you are dealing with helps set expectations on cost and independence.
- Big-box store designers: Home improvement retailers offer free design with the purchase of their cabinet lines. Convenient but tied to that store’s products.
- Independent kitchen and bath designers: Fee-based professionals, often NKBA certified, who work across many brands and represent your interests.
- Cabinet showroom designers: Employed by dealers of specific semi-custom or custom lines, offering deep product knowledge.
- Custom cabinet shops: A designer and builder in one, creating fully bespoke cabinetry.
What It Costs to Work With One
Pricing depends entirely on the model. Big-box and showroom designers typically fold the design cost into the cabinet purchase, so the service feels free but is baked into your price. Independent designers charge separately, and their independence is exactly why many homeowners hire them.
- Free with purchase: Common at retailers and dealer showrooms.
- Flat design fee: $500 to $2,500 for a plan, often credited toward a purchase.
- Hourly: $75 to $200 per hour for consultation and drawings.
- Percentage of project: 5 to 15 percent for full-service designers managing the whole remodel.
For a typical mid-range kitchen, cabinets alone run $12,000 to $25,000, so a designer who prevents even one layout error easily pays for themselves.
Certifications and Credentials to Look For
Anyone can call themselves a designer, so credentials help you separate hobbyists from professionals. The National Kitchen and Bath Association awards the Certified Kitchen Designer (CKD) and Associate Kitchen and Bath Designer (AKBD) titles after documented experience and exams. Membership in the NKBA, a portfolio of completed kitchens, and familiarity with current building codes for clearances and ventilation are all signs you are dealing with someone serious about the craft.
Stock, Semi-Custom, and Custom Cabinets
A good designer will steer you to the right tier for your budget and layout. Understanding these categories helps you follow their recommendations.
- Stock: Pre-built in fixed sizes, usually 3-inch increments. The most affordable and fastest to get.
- Semi-custom: Stock construction with expanded size, finish, and accessory options. The sweet spot for most remodels.
- Custom: Built to any dimension and specification. The most expensive and the only option for truly unusual spaces.
Awkward walls, oversized islands, and floor-to-ceiling storage often push a project toward semi-custom or custom, and a skilled designer knows when the upgrade is worth it.
How to Prepare for Your First Meeting
The more information you bring, the better your first design will be. Designers work faster and more accurately when you arrive prepared.
- Measurements: A rough sketch of the room with wall lengths and ceiling height.
- Appliance list: Model numbers or dimensions for range, refrigerator, dishwasher, and hood.
- Inspiration images: Saved photos showing door styles, colors, and layouts you like.
- A budget range: An honest number so the designer specifies products you can afford.
- A wish list: Notes on how you cook, store food, and entertain.
Storage Features Worth Discussing
Modern cabinetry offers dozens of interior solutions that dramatically improve daily usability. A designer earns their keep by matching these to your habits.
- Deep drawers: Easier access than lower shelves for pots and pans.
- Pull-out pantries: Full-height slide-outs that make every item visible.
- Corner solutions: Lazy Susans, blind-corner pull-outs, or magic corners that reclaim dead space.
- Trash and recycling pull-outs: Hidden bins that keep the floor clear.
- Drawer organizers: Dividers for utensils, spices, and knives.
- Toe-kick drawers: Shallow storage in the wasted space beneath base cabinets.
Reading a Cabinet Design and Quote
When your designer presents a plan, review it carefully before signing. A professional quote lists every cabinet by its code, dimensions, and price, along with accessories, moldings, fillers, and hardware. Check that the appliances specified match what you actually own, that clearances around the range and dishwasher meet code, and that the total includes delivery and any assembly. Vague quotes that lump everything into a single number make it impossible to compare bids or catch omissions.
Working With a Designer Through Installation
The best designers stay involved past the sale. They coordinate delivery timing, provide the installer with detailed elevations, and troubleshoot the inevitable field adjustments when a wall turns out to be less than perfectly plumb. If you hire an independent designer, clarify upfront whether they will visit the site during installation or hand off entirely once cabinets arrive. That single point of coordination often determines whether the finished kitchen matches the rendering.
Common Mistakes a Designer Helps You Avoid
- Blocked appliances: Doors and drawers that collide with the dishwasher or oven.
- Wasted corners: Dead space where no smart solution was specified.
- Insufficient counter clearance: Too little landing space beside the range or refrigerator.
- Ignored ceiling height: Missing the chance for stacked uppers or crown molding.
- Hardware afterthoughts: Pulls and knobs chosen last that clash with the design.
Design Software and 3D Renderings
Modern cabinet designers work in specialized software that lets you see the finished kitchen before committing a dollar. Programs like 2020 Design, ProKitchen, and manufacturer-specific tools generate photorealistic 3D renderings, dimensioned elevations, and complete parts lists. Ask to see a rendering of your space from multiple angles, since a flat floor plan cannot convey how the room will actually feel. A good 3D view reveals problems that are invisible on paper, such as a tall pantry that blocks a window, upper cabinets that crowd a walkway, or an island that leaves too little clearance. Many big-box and showroom designers will produce these renderings for free as part of the sales process, and reviewing them carefully is one of the best ways to catch a mistake while it is still just pixels.
Questions to Ask Before You Commit
Hiring the right designer is easier when you interview them with pointed questions. Their answers reveal both competence and whether they will represent your interests.
- Which cabinet lines do you work with? Reveals whether they are tied to one brand or independent.
- How are you compensated? Clarifies whether design fees, commissions, or markups drive their recommendations.
- Can I see completed projects? A portfolio and references demonstrate real experience.
- Who handles installation? Determines whether the designer stays involved through the build.
- What is the lead time? Semi-custom and custom cabinets can take eight to twelve weeks or more.
- What happens if something arrives damaged? Confirms the replacement and warranty process.
A designer who answers these openly and without pressure is far more likely to deliver a kitchen you love than one who rushes you toward a signature.
Final Thoughts
A kitchen cabinet designer is the professional who turns a stack of cabinet catalogs into a coherent, efficient, and beautiful room built around the way you actually live. Whether you use a free big-box service or hire an independent NKBA-certified pro, the value comes from expert space planning, precise specifications, and the storage engineering that makes a kitchen a joy to use for decades. Come to your first meeting with measurements, appliance details, inspiration, and a realistic budget, scrutinize the quote line by line, and lean on the designer’s experience to sidestep the layout errors that homeowners regret. Spend well here, and every other dollar in your remodel works harder.