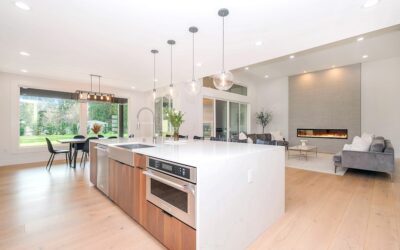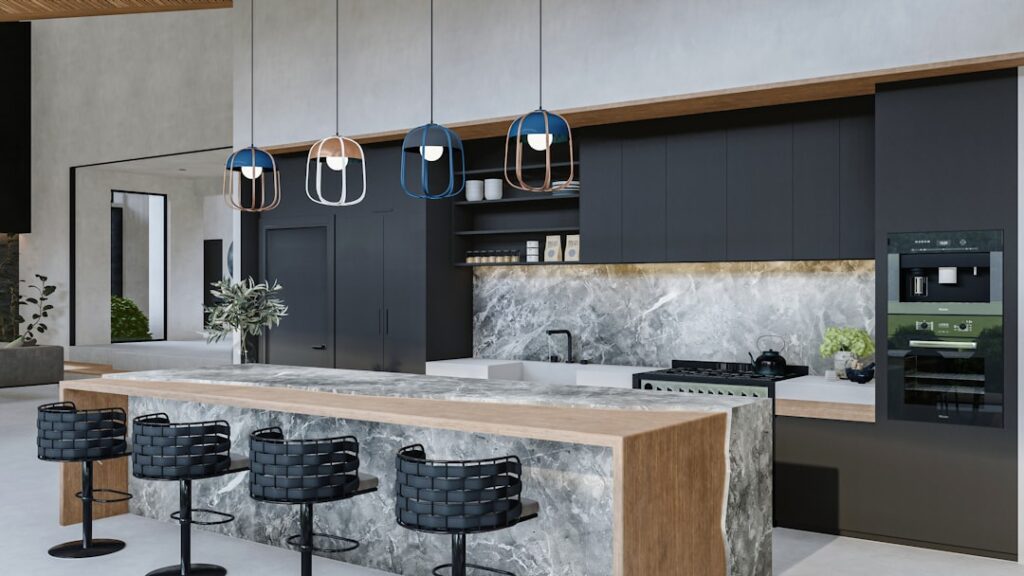
Open-concept living has blurred the line between where you cook and where you eat, and no feature captures that shift better than a kitchen island with dining table attached. This hybrid combines the workhorse function of an island, prep space, storage, and a spot for the sink or cooktop, with a dedicated dining surface that flows right off the end. The result is a single, sculptural centerpiece that anchors the room, saves square footage, and keeps the cook connected to family and guests.
Part of our Kitchen Remodeling guide — explore the full guide →
Done well, this configuration is both practical and stunning. Done poorly, it can feel cramped or awkward. Here is how to design one that works.
Why This Configuration Works So Well
The appeal starts with efficiency. Instead of dedicating separate zones to an island and a table, you merge them, reclaiming floor space in a kitchen or great room where every foot counts. That makes the layout especially valuable in open-plan homes and smaller footprints where a standalone table would crowd the space.
Beyond square footage, the social benefit is huge. The person cooking is no longer isolated facing a wall. They can chat with family doing homework, entertain guests seated at the table, and keep an eye on kids, all from the same connected surface. It turns the kitchen into a genuine gathering hub rather than a utility room you retreat from.
Common Layout Styles
There are several ways to join an island and a table, each with a different look and function. Choosing the right one depends on your space and how you use it.
- T-shaped layout: the table extends perpendicular from the end of the island, creating a clear dining zone while keeping the prep area separate.
- L-shaped layout: the table wraps at an angle, useful for defining seating in an open room.
- Inline extension: the table continues straight off the island at a lower height, forming one long, dramatic run.
- Waterfall peninsula: a continuous countertop cascades into a table-height eating area with a sleek, unified look.
The Height Question
One of the most important design decisions is whether the dining portion sits at the same height as the island or drops to standard table height. This choice affects comfort, seating, and the overall feel.
A same-height design keeps everything at counter height, around 36 inches, or bar height, around 42 inches, and uses stools for seating. It creates a clean, continuous line and works well for casual dining and entertaining. A dropped design steps the table down to standard dining height, around 30 inches, allowing regular dining chairs and a more traditional, comfortable seated meal. Dropped tables are easier for children and older adults, and they distinguish the eating area visually. Multi-level islands that combine a counter-height prep zone with a lower table are popular precisely because they offer the best of both.
Sizing and Clearances
Getting the dimensions right is what separates a comfortable design from a frustrating one. The single most common mistake is underestimating the clearance needed around the whole structure. Follow these benchmarks:
- Leave at least 36 to 42 inches of clear walkway on all sides for traffic and opening appliances.
- Allow 24 inches of width per seat so diners are not elbow to elbow.
- Provide 15 to 18 inches of knee depth under any overhang for comfortable seating.
- Plan the island itself at a minimum of about 4 feet long, with the table adding several more feet.
Map the full footprint on your floor with painter’s tape before committing. Walk the paths, pull out imaginary chairs, and open your oven and dishwasher to be sure nothing collides.
Material and Countertop Choices
Because this piece dominates the room, its materials set the tone. Many designs use a single continuous countertop across both the island and the table for a seamless, high-end look. Quartz is a top choice for its durability, stain resistance, and consistency, while granite and marble bring natural drama at a higher price and more maintenance.
A striking alternative pairs a stone island top with a warm wood dining surface, visually separating the cooking zone from the eating zone while adding texture and warmth. Butcher block table extensions are popular for this reason, offering a friendly, tactile surface for meals. Whatever you choose, make sure the eating surface is comfortable and easy to clean, since it will host everything from breakfast to homework to game night.
Seating and Support Considerations
Seating style follows your height decision. Counter-height sections need stools around 24 inches, bar-height sections need stools around 30 inches, and dropped tables use standard chairs. Backless stools tuck away neatly and keep sightlines open, while stools with backs offer more comfort for lingering meals.
Support is a structural detail not to overlook. A cantilevered table extension with a long overhang needs proper support, whether from a leg, a decorative post, a corbel, or hidden steel brackets, so the surface does not sag or crack under weight. Consult your fabricator on the maximum unsupported overhang for your chosen material, since stone has real limits before it needs bracing.
Storage and Utility Integration
A great island earns its footprint with function. Build in the storage and features your kitchen lacks: deep drawers for pots, a spot for the microwave, a wine fridge, or open shelving for cookbooks. Many designs place the sink or cooktop in the island, which puts prep at the center of the action but requires running plumbing, electrical, or gas to the island location.
Don’t forget power. Homeowners increasingly want outlets or pop-up receptacles at the island for charging devices and running small appliances, and code often requires them. Plan these utilities early, since adding plumbing or electrical to an island after the floor is finished is expensive and disruptive.
Frequently Asked Questions
How much clearance do I need around the island and table? Leave at least 36 to 42 inches of clear walkway on all sides for traffic and to open appliances and cabinets fully. Allow about 24 inches of width per seat and 15 to 18 inches of knee depth under any overhang. Tape the full footprint on your floor before committing, walk the paths, and open your oven and dishwasher to confirm nothing collides. Underestimating clearance is the single most common mistake.
Should the table be the same height as the island or lower? A same-height design keeps everything at counter or bar height with stools for a clean, continuous line, ideal for casual dining and entertaining. A dropped design steps the table down to standard 30-inch dining height for regular chairs and more comfortable seated meals, which is easier for children and older adults. Multi-level islands combine both, offering a counter-height prep zone and a lower eating area.
Can I put a sink or cooktop in the island? Yes, and it is popular, but it requires running plumbing, electrical, or gas to the island location, which is far easier to plan before the floor is finished. A sink or cooktop in the island puts prep at the center of the action and keeps the cook facing guests. Just budget for the utility work and confirm your layout leaves enough clear counter on either side.
How do I support a long table overhang? A cantilevered extension with a significant overhang needs support to prevent sagging or cracking, whether from a leg, a decorative post, corbels, or hidden steel brackets. Stone has real limits on unsupported span, so consult your fabricator on the maximum overhang for your chosen material before finalizing the design.
Is It Right for Your Home?
A kitchen island with dining table attached is an outstanding choice for open-concept homes, avid entertainers, and families who want to gather in one connected space while saving room. It shines when the kitchen opens to a living area and when you want the cook to stay part of the conversation. It is less ideal for very small galley kitchens with no room for the full footprint or for households that strongly prefer a formal, separate dining room. If your space and lifestyle fit, though, this feature delivers rare combination of beauty, efficiency, and everyday togetherness, making it the true heart of the home.